 In-Person: 10/17 1:00 PM - 4:00 PM
In-Person: 10/18 1:00 PM - 4:00 PM
8755 Skyline Drive,Los Angeles, CA 90046
Los Angeles, CA 90046

Description
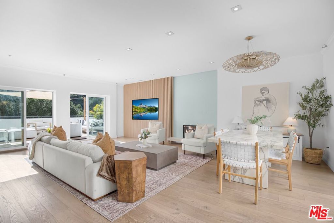
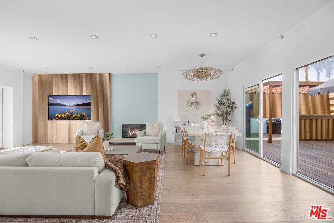
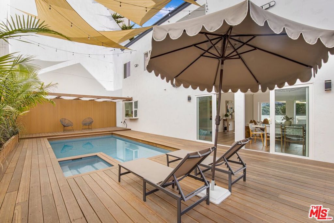
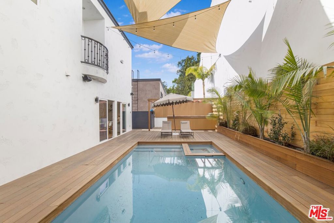
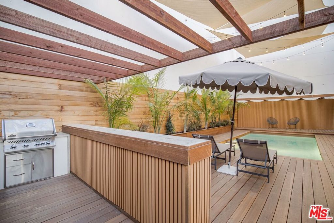
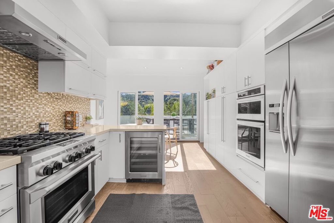
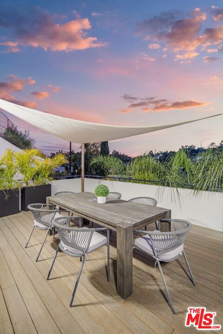
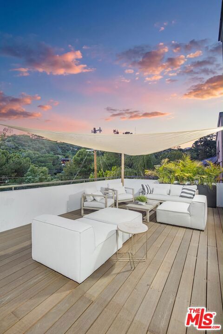
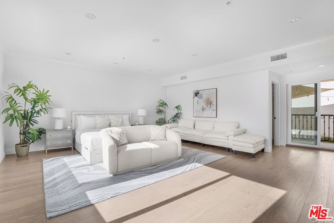
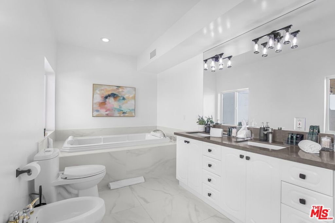
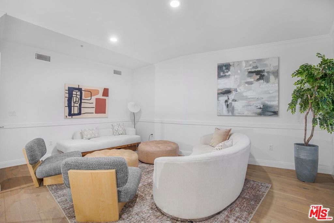
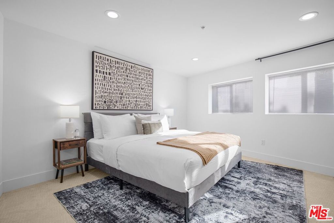
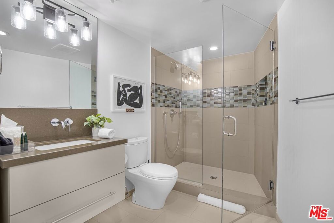
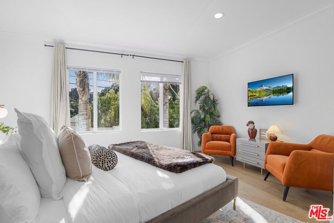
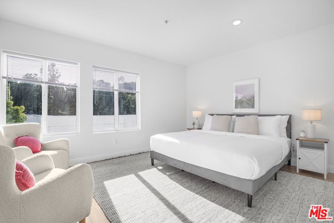
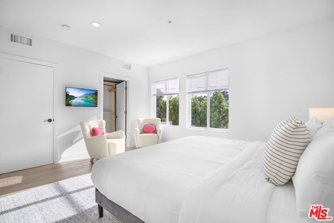
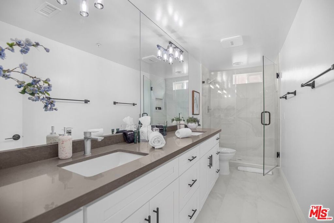
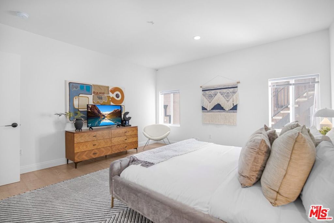
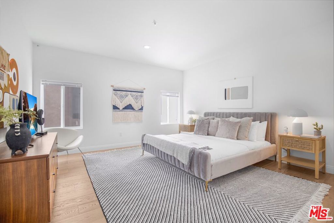
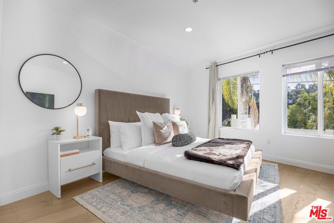
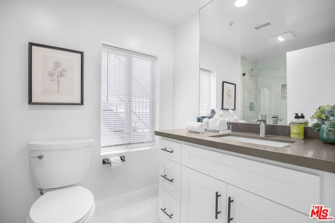
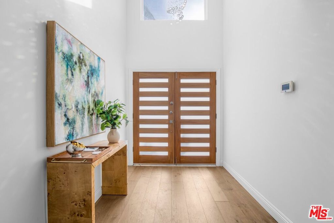
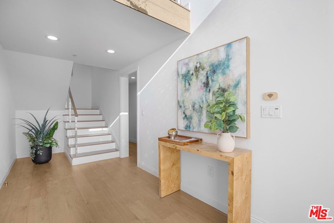
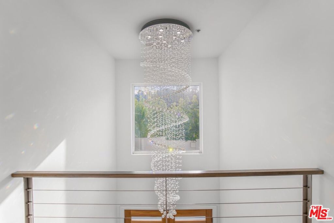
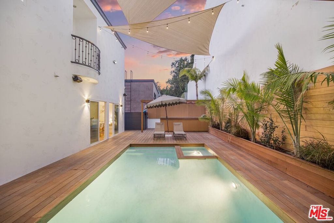
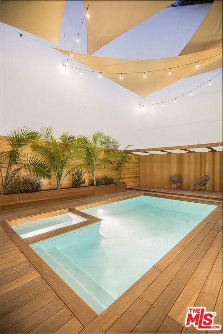
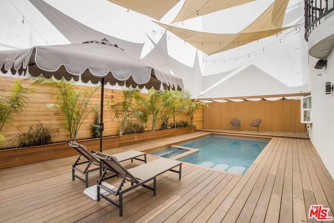
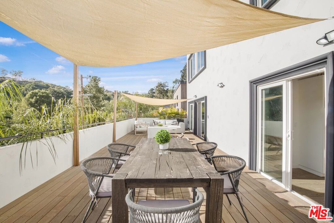
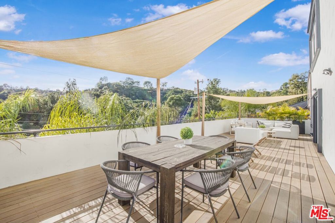
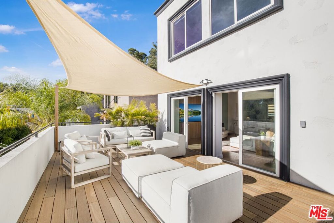
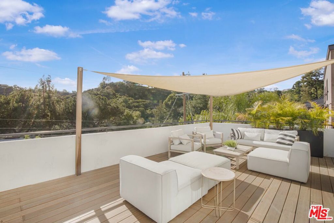
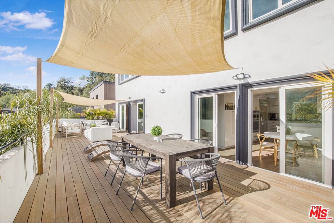
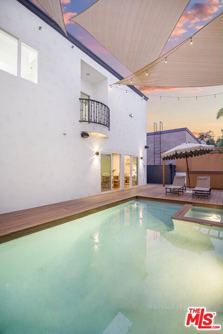
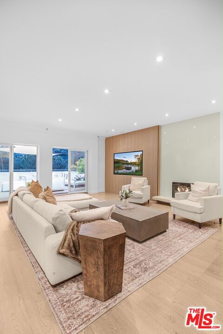
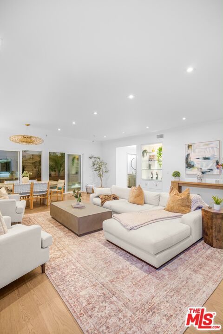
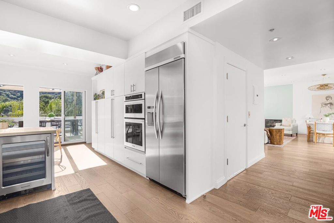
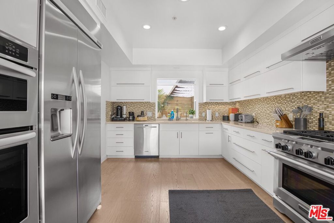
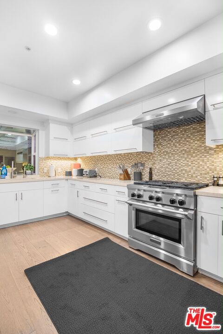
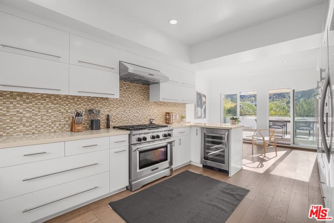
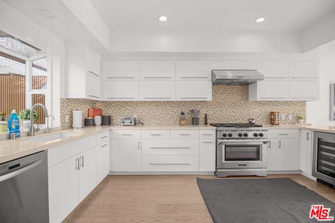
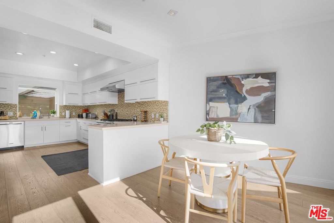
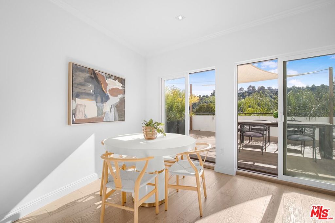
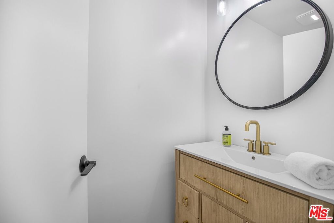
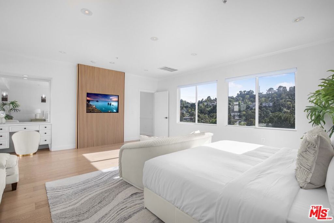
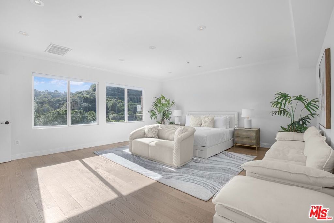
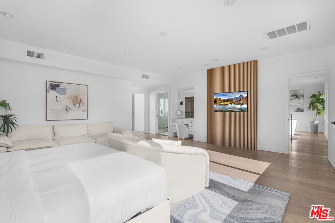
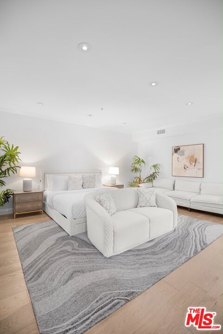
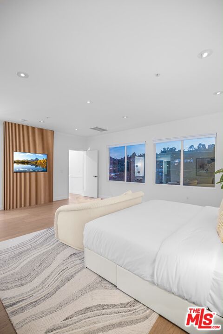
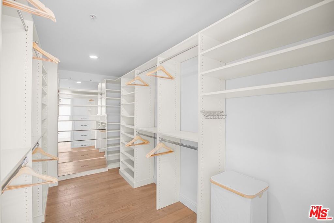
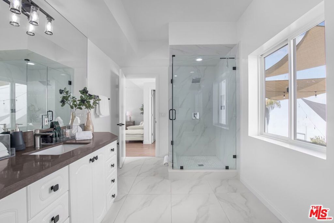
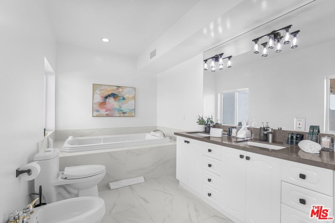
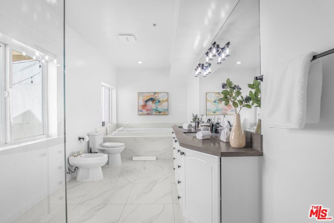
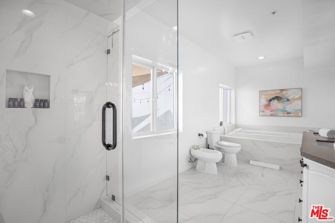
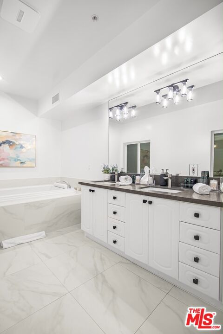
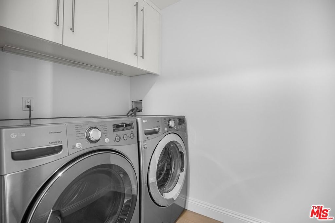
Welcome to 8755 Skyline Drive, a stunning multi-level architectural sanctuary offering a spacious and elevated living experience high along the Laurel Canyon ridgeline. Spanning 4,428 square feet across 4 thoughtfully designed levels, this home seamlessly pairs modern Hollywood Hills glamour with complete sanctuary-like privacy, tucked away in a breathtaking natural environment with expansive mountain and canyon views. An internal elevator services all 4 floors, ensuring effortless movement throughout the residence. Entry Level: Features a 3+ Car garage, dedicated laundry room, elevator access, and a lower-level en-suite flex room offering versatile space for a home media room, executive office, gym, 5th Bedroom or private guest suite. Second Level: Houses 3 generous secondary bedrooms and 2 full bathrooms, creating a quiet and autonomous feel for guests or family. Each secondary bedroom features its own walk-in closet, adding exceptional storage and functionality. Third Level Main Living Area: The vibrant heart of the home features an expansive open-concept kitchen with custom white cabinetry, a commercial-grade range, double ovens, high-end gas cooking appliances, wine refrigerator, and direct access to a front terrace overlooking the surrounding hillsides. Wide-plank wood flooring flows throughout the main living spaces, including a warm living room centered around a focal fireplace, dining area, and guest powder room. Walls of glass sliding doors flood the space with natural light and open to two expansive decks running the entire length of the front of the home, perfect for morning coffee, entertaining, or evening cocktails while taking in the sweeping canyon and mountain vistas. Top Level Primary Suite Retreat: Take the stairs or elevator to your ultimate private sanctuary. This level boasts a light-filled primary bedroom with a Romeo & Juliet balcony overlooking a serene pool area that feels straight out of a French boutique hotel. The suite includes a large walk-in closet with a dedicated dressing and vanity area, an adjoining sitting room ideal for a private office or lounge, and a luxurious primary bath complete with a standing shower, bidet, double vanity, and large jetted soaking tub. Every level is designed to feel exceptionally private, allowing each bedroom and living area to maintain its own distinct retreat-like atmosphere. The home is further enhanced by a heated pool and spa, dual-zone climate control, high ceilings, wide-plank wood flooring, expansive outdoor living areas, and dramatic mountain and canyon views. Located within the coveted Wonderland Avenue School district and just minutes from the iconic culture, dining, nightlife, and history of the Sunset Strip, 8755 Skyline Drive offers a rare combination of privacy, scale, views, and accessibility. Whether you're seeking a sophisticated entertaining and living space with family and/or friends, a flexible work-from-home environment, or a private and romantic hillside retreat, 8755 Skyline Drive is ready for you to make it your own.
Details
| MLS # | 26990763 |
|---|---|
| Listing Type | For Sale |
| Style | House |
| Sub-Type | Resale |
| Status | Active |
| Year | 2000 |
| Days On Site | 12 |
| Listing Provided By | Compass | Allisun Sturges |
Features
| Bed(s) | 4 |
|---|---|
| Bath(s) | 5 Total |
| SQ Feet | 4,428 |
| Garage | 3 |
| Story(s) | 4 |
| Zoning | LARE15 |
| Acreage | 0.14 |
| Property View | Yes |
Interior
| Cooling | Central Air |
|---|---|
| Heating | Central |
| Heating Yes / No | Yes |
| Cooling Yes / No | Yes |
| Interior Features | Separate Formal Dining Room, Eat In Kitchen, Elevator, Furnished, High Ceilings, Living Room Deck Attached, Recessed Lighting, Dressing Area |
| Furnished | Furnished Or Unfurnished |
| Appliances | Barbecue, Double Oven, Dishwasher, Gas Cooktop, Disposal, Microwave, Refrigerator, Range Hood, Dryer, Washer |
| Fireplace Yes / No | Yes |
Exterior
| Security Features | Carbon Monoxide Detectors, Fire Detection System, Smoke Detectors |
|---|---|
| Construction Materials | Stucco |
| Foundation Details | Concrete Perimeter, Pillar Post Pier |
Parking
| Attached Garage Yes / No | Yes |
|---|---|
| Parking Features | Door Multi, Direct Access, Garage, Private, On Street |
| Garage Yes / No | Yes |
Utilities
| Sewer | Other |
|---|
Area Information
| State | CA |
|---|---|
| County | Los Angeles |
| City | Los Angeles |
| Zip Code | 90046 |
| Area | C03 Sunset Strip Hollywood Hills West |
| Listing VS Median (in 90046) | |
Price: $2,995,000 low | high Med: $2,542,500 sqft: 4,428 low | high Med: 6,844 $ / sqft: $676 low | high Med: $374 On site: 12 low | high Med: 294.5 | |
Market Activity 90046
Request a showing
Request a showing
Contact
Learn More About This Property

| Open House |
|---|
| In-Person 10/17 1:00 PM - 4:00 PM |
| In-Person 10/18 1:00 PM - 4:00 PM |
| State | CA |
|---|---|
| County | Los Angeles |
| City | Los Angeles |
| Zip Code | 90046 |
| Area | C03 Sunset Strip Hollywood Hills West |
| Listing VS Median (in 90046) | |
Price: $2,995,000 low | high Med: $2,542,500 sqft: 4,428 low | high Med: 6,844 $ / sqft: $676 low | high Med: $374 On site: 12 low | high Med: 294.5 | |