69355 El Canto Road,Cathedral City, CA 92234
Cathedral City, CA 92234

Description
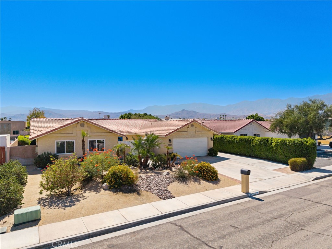
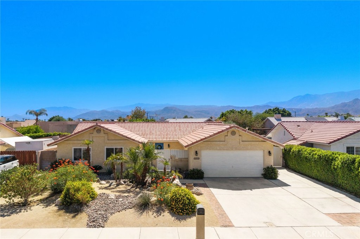
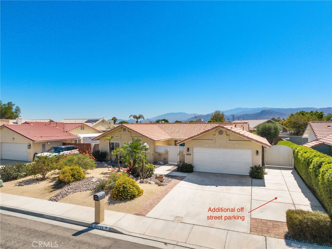
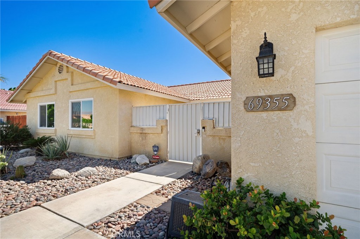
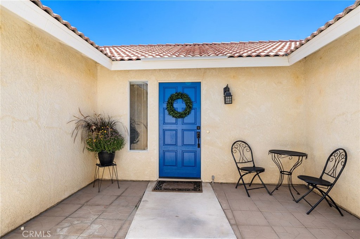
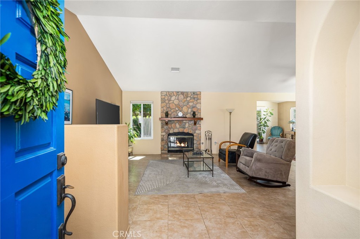
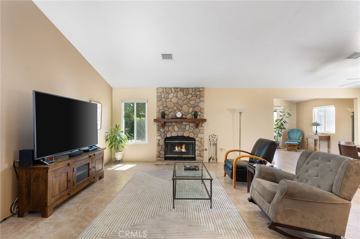
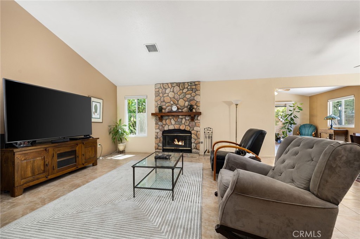
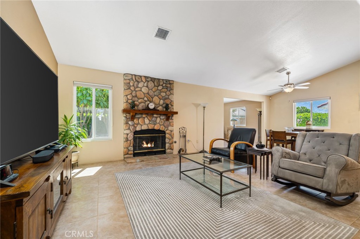
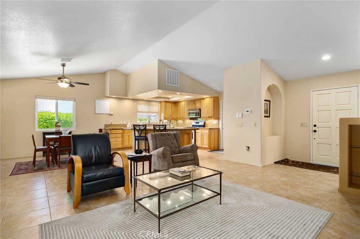
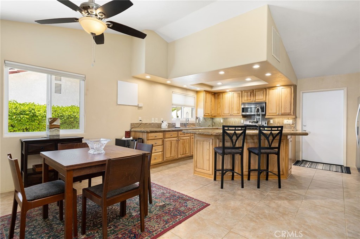
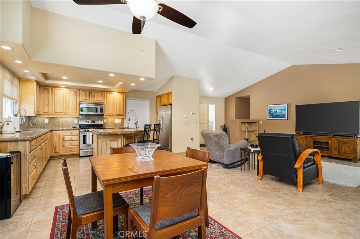
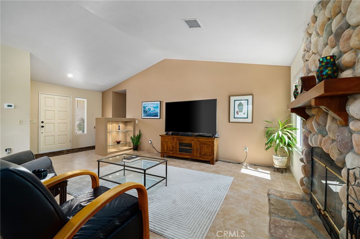
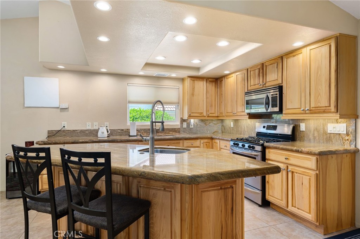
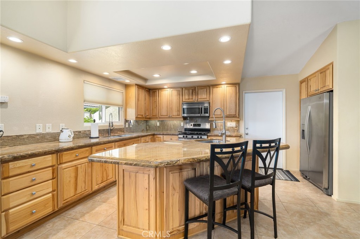
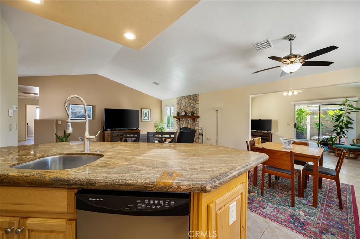
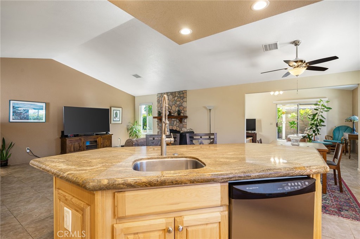
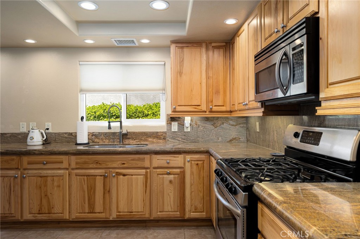
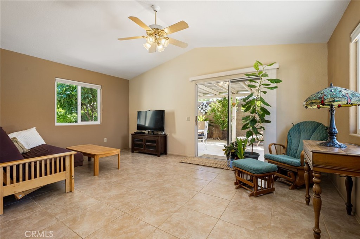
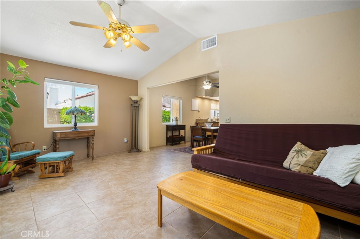
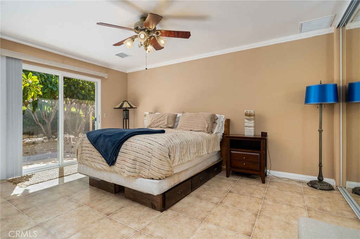
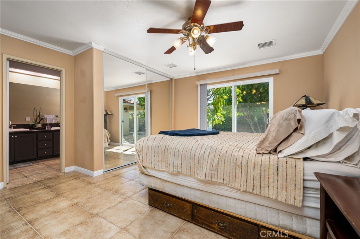
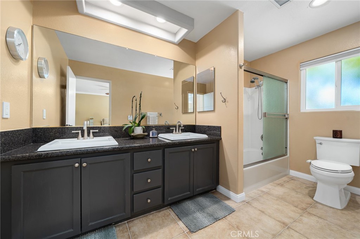
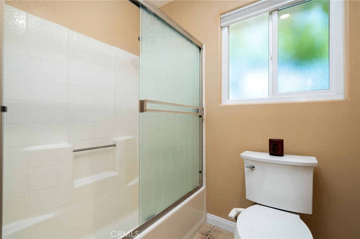
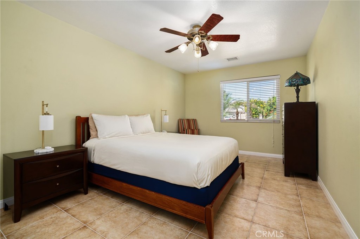
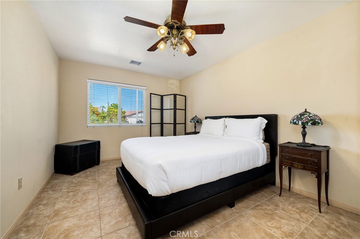
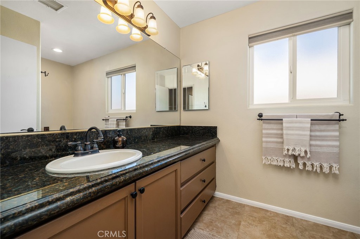
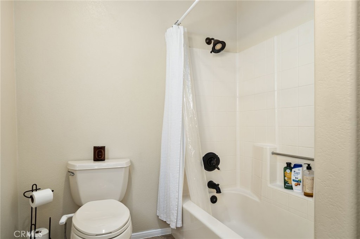
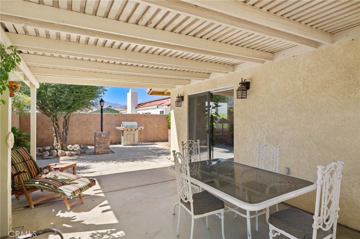
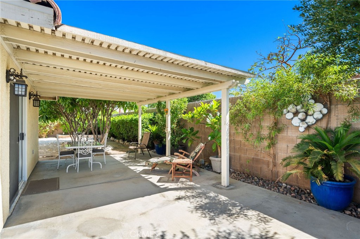
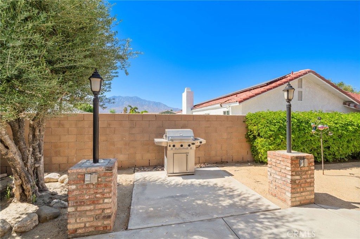
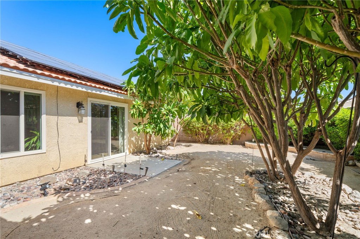
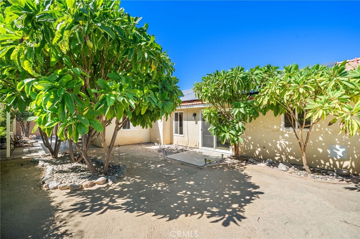
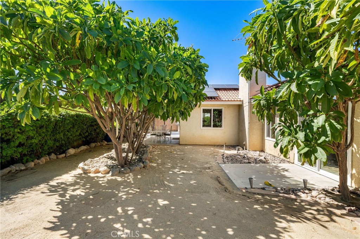
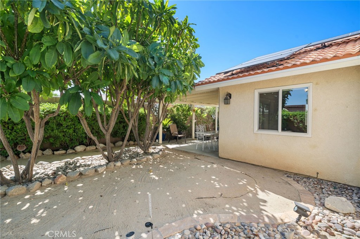
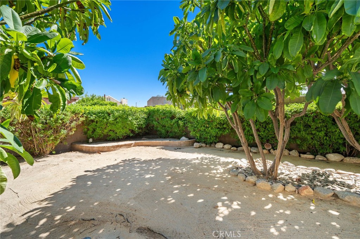
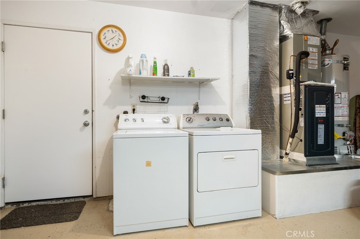
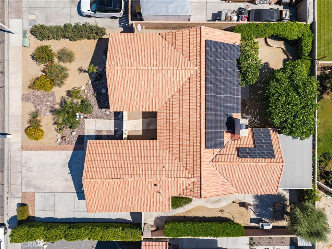
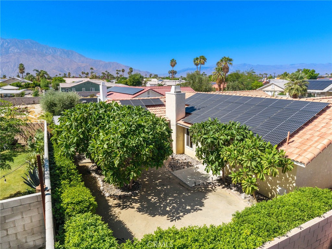
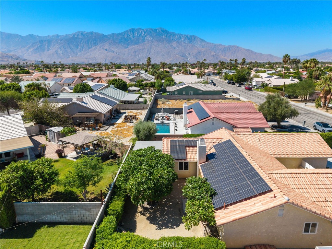
Fantastic front yard desert landscaping draws you to security gated atrium and front entry beyond. As you step into the immaculate 3 Bedroom+Den and 2 Bath interior, the focal point is--and always remains--a large cathedral ceiling Great Room where the Living Room, Kitchen and Dining Room are all open and together. A huge entertainers stone counter topped island in the Kitchen features a breakfast/cocktail bar, 2nd sink and dishwasher backed by an L-shaped stone topped gourmet cook's counters area, adorned with light wood cabinetry and stainless steel appliances. A bonus Den/Sunroom lies beyond the Great Room and opens onto the covered patio in the south and west facing rear yard. The private Primary Bedroom Suite features 2 large mirrored wardrobe closets, a ceiling fan, a sliding glass door opening to rear yard and a private en suite bath with 2 basins in stone topped counters. 2 large secondary Bedrooms also feature ceiling fans, mirrored wardrobe doors are are conveniently located adjacent to the spacious 2nd Bath. Easy care tile flooring throughout the home. This beautiful home has been pampred over the last 7 years with significant improvements/replacements such as new dual pane windows, new heating and air-conditioning with new ducting, purchasing outright (not leased) 25 solar electric power generation panels, extensive concrete area next to driveway for additional off-street parking and more. Owner's expensive investments into the significant upgrading is your gain! Rear yard is fragrantly shaded by plumeria plantings. Home is centrally located near schools, shopping, restaurants, parks & recreation, surface street and interstate highway transportation arteries and more.
Details
| MLS # | SR26211659 |
|---|---|
| Listing Type | For Sale |
| Style | House |
| Sub-Type | Resale |
| Status | Active |
| Year | 1990 |
| Days On Site | 10 |
| Listing Provided By | Keller Williams VIP Properties | Steve White |
Features
| Bed(s) | 3 |
|---|---|
| Bath(s) | 2 Total |
| SQ Feet | 1,739 |
| Garage | 2 |
| Story(s) | 1 |
| Units | 1 |
| Acreage | 0.18 |
| Property View | Yes |
Interior
| Cooling | Central Air, Evaporative Cooling |
|---|---|
| Heating | Central |
| Heating Yes / No | Yes |
| Cooling Yes / No | Yes |
| Interior Features | Breakfast Bar, Ceiling Fans, Cathedral Ceilings, Open Floorplan, Stone Counters, Recessed Lighting, Primary Suite |
| Window Features | Double Pane Windows |
| Appliances | Dishwasher, Disposal, Gas Range, Microwave |
| Fireplace Yes / No | Yes |
Exterior
| Roof | Concrete, Tile |
|---|---|
| Construction Materials | Frame, Stucco |
| Foundation Details | Slab |
| Lot Features | Desert Front, Drip Irrigation Bubblers |
| Fencing | Block |
Parking
| Attached Garage Yes / No | Yes |
|---|---|
| Parking Features | Driveway, Garage, Off Street |
| Garage Yes / No | Yes |
Utilities
| Utilities | Cable Connected, Electricity Connected, Natural Gas Connected, Sewer Connected, Water Connected |
|---|---|
| Electric | Volts220In Garage |
| Sewer | Public Sewer |
Location
| Community Features | Gutters, Street Lights, Suburban, Sidewalks |
|---|
Area Information
| State | CA |
|---|---|
| County | Riverside |
| City | Cathedral City |
| Zip Code | 92234 |
| Area | 335 Cathedral City North |
| Community Name | Rich Sands Estates (33546) |
| Listing VS Median (in Rich Sands Estates (33546)) | |
Price: $535,000 low | high Med: $0 On site: 10 low | high Med: | |
Market Activity 92234
Request a showing
Request a showing
Contact
Learn More About This Property

| State | CA |
|---|---|
| County | Riverside |
| City | Cathedral City |
| Zip Code | 92234 |
| Area | 335 Cathedral City North |
| Community Name | Rich Sands Estates (33546) |
| Listing VS Median (in Rich Sands Estates (33546)) | |
Price: $535,000 low | high Med: $0 On site: 10 low | high Med: | |