64337 Doral Drive,Desert Hot Springs, CA 92240
Desert Hot Springs, CA 92240


Description
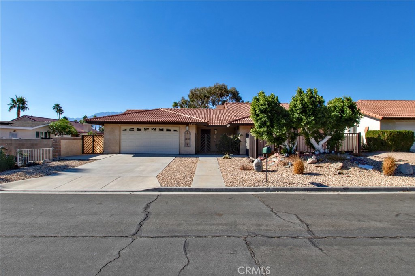
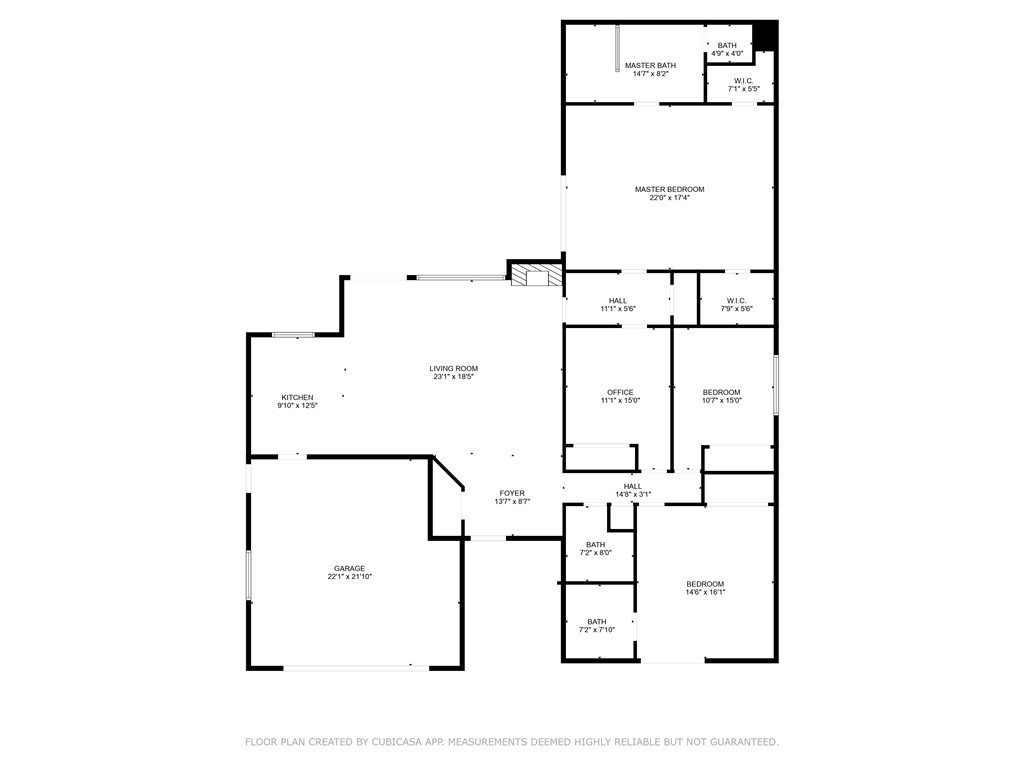
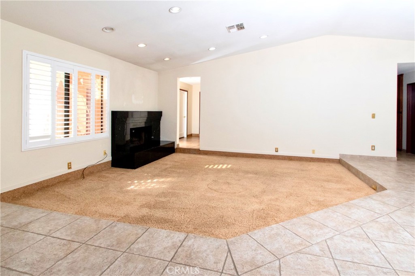
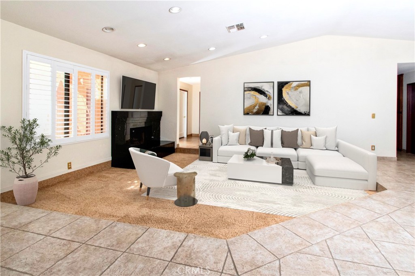
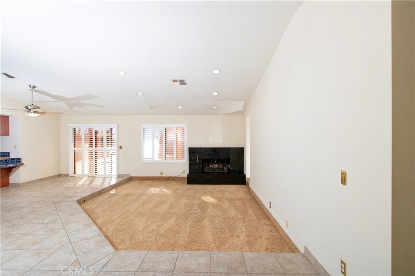
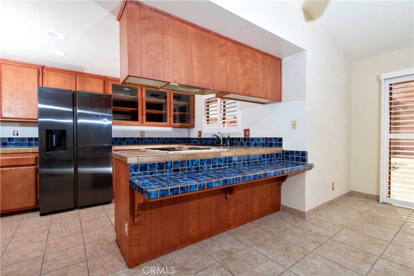
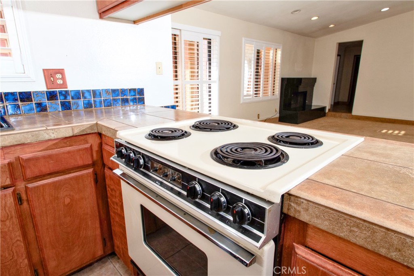
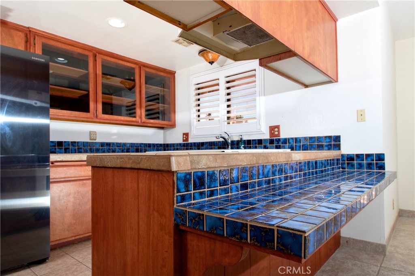
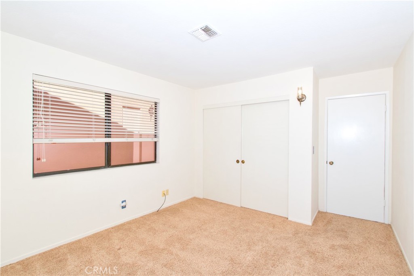
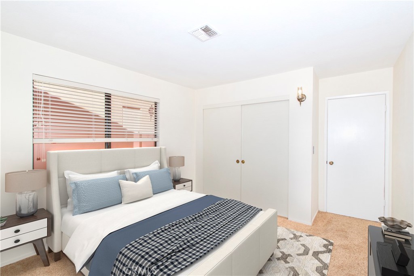
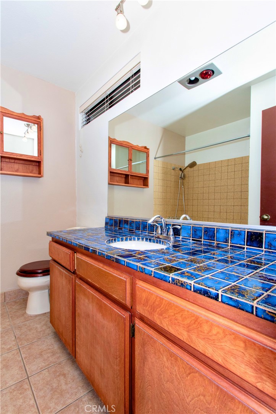
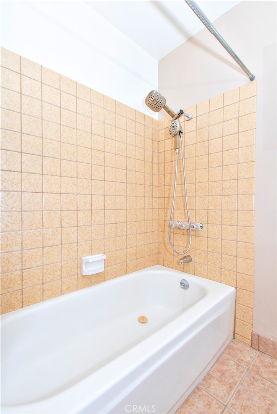
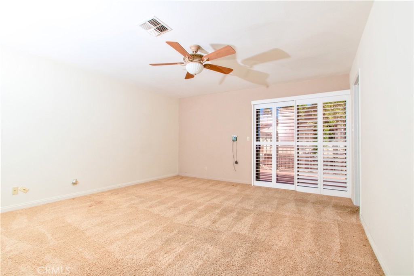
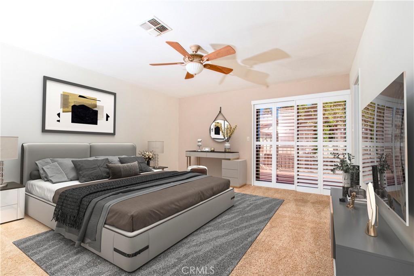
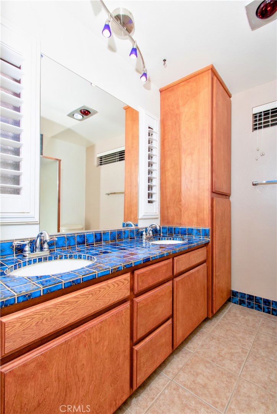
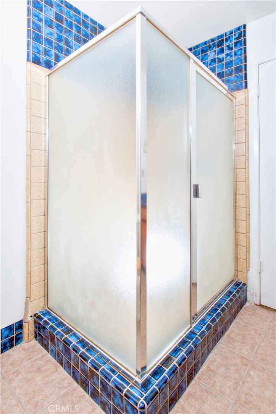
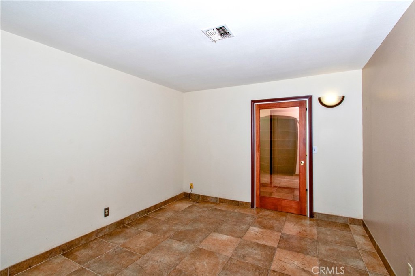
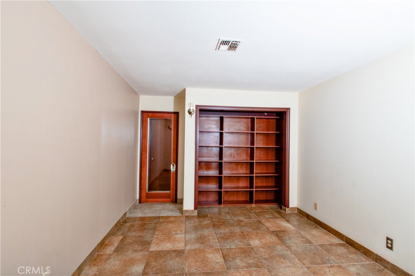
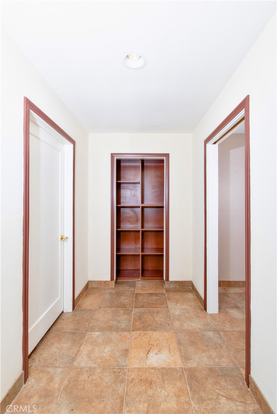
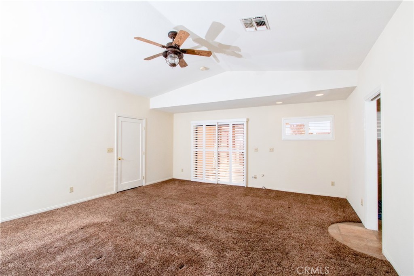
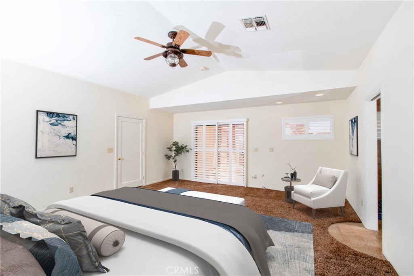
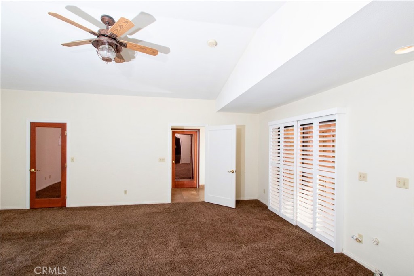
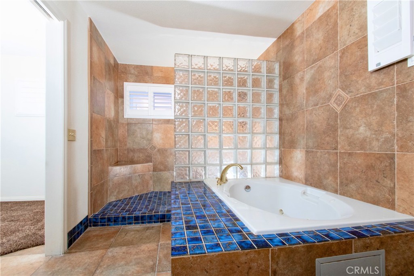
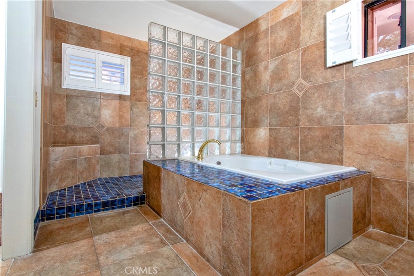
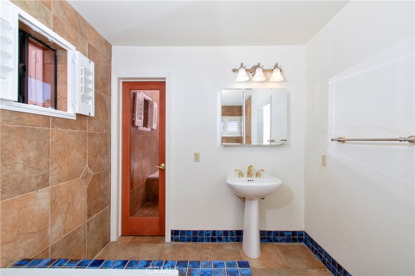
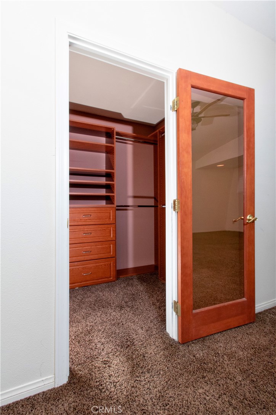
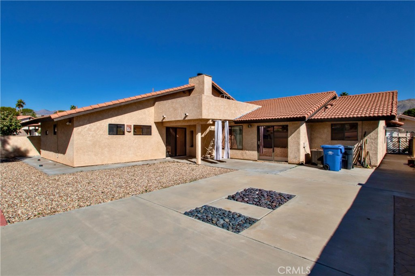
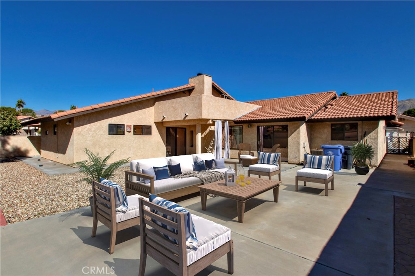
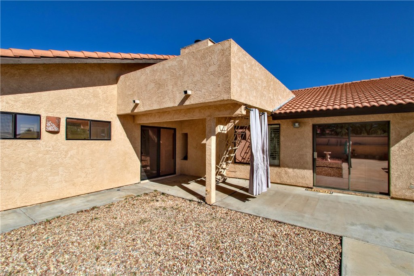
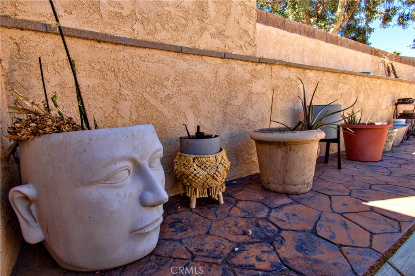
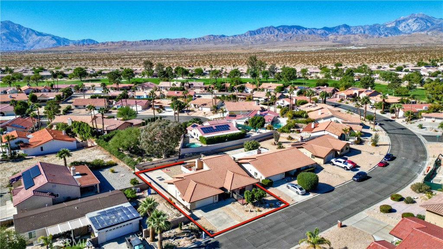
This home stands apart from all others in Mission Lakes, offering a truly unique and highly desirable floor plan. Featuring two primary suites with private baths, plus a dedicated office and an additional bedroom, the layout provides exceptional flexibility for multi-generational living, guests, or remote work. The expanded primary suite is a standout, complete with two walk-in closets and a spacious bath featuring a walk-in shower and a large soaking tub. A sunken living room anchored by a fireplace and surrounded by beautiful tile work creates a warm, inviting focal point. The open kitchen overlooks the living area, making it ideal for entertaining and everyday living. Additional highlights include a finished two-car garage and a private patio off the front primary suiteperfect for enjoying peaceful desert sunrises. The backyard is generously sized and designed for relaxation, with a concrete patio and an elevated viewing deck that captures sweeping sunset views and dramatic vistas of Mount San Jacinto. Low-maintenance landscaping enhances the ease of ownership, while the HOA delivers exceptional value. Homeowners enjoy unlimited golf for two deeded owners at the prestigious Mission Lakes Country Club, an 18-hole course designed by Ted Robinson. Additional amenities include a community pool, fitness center, tennis courts, snack shop, restaurant, and clubhouse. This is an outstanding opportunity to own a distinctive home with resort-style benefits. Be sure to add it to your must-see list
Details
| MLS # | JT26016784 |
|---|---|
| Listing Type | For Sale |
| Style | House |
| HOA Dues | $507 |
| Sub-Type | Resale |
| Status | Active |
| Year | 1984 |
| Days On Site | 215 |
| Listing Provided By | GREEN Real Estate Group | Robert Armstrong |
Features
| Bed(s) | 3 |
|---|---|
| Bath(s) | 3 Total |
| SQ Feet | 2,272 |
| Garage | 2 |
| Story(s) | 1 |
| Units | 1 |
| Acreage | 0.18 |
| Golf Course | Yes |
| Property View | Yes |
Interior
| Cooling | Central Air |
|---|---|
| Heating | Central |
| Heating Yes / No | Yes |
| Cooling Yes / No | Yes |
| Interior Features | Ceiling Fans, High Ceilings, Open Floorplan, Tile Counters, Primary Suite |
| Appliances | Dishwasher, Electric Cooktop, Disposal, Refrigerator |
| Fireplace Yes / No | Yes |
Exterior
| Roof | Spanish Tile |
|---|---|
| Foundation Details | Slab |
| Lot Features | Desert Back, Desert Front |
| Fencing | Block, Wrought Iron |
Parking
| Attached Garage Yes / No | Yes |
|---|---|
| Garage Yes / No | Yes |
Utilities
| Sewer | Septic Tank |
|---|
Location
| Community Features | Biking, Golf, Lake, Park |
|---|
Area Information
| State | CA |
|---|---|
| County | Riverside |
| City | Desert Hot Springs |
| Zip Code | 92240 |
| Area | 341 Mission Lakes |
| Community Name | Mission Lakes (34101) |
| Listing VS Median (in Mission Lakes (34101)) | |
Price: $479,800 low | high Med: $0 On site: 215 low | high Med: | |
Market Activity 92240
Request a showing
Request a showing
Contact
Learn More About This Property

| State | CA |
|---|---|
| County | Riverside |
| City | Desert Hot Springs |
| Zip Code | 92240 |
| Area | 341 Mission Lakes |
| Community Name | Mission Lakes (34101) |
| Listing VS Median (in Mission Lakes (34101)) | |
Price: $479,800 low | high Med: $0 On site: 215 low | high Med: | |