
611 N Bronson Avenue 10,Los Angeles, CA 90004
Los Angeles, CA 90004

Description
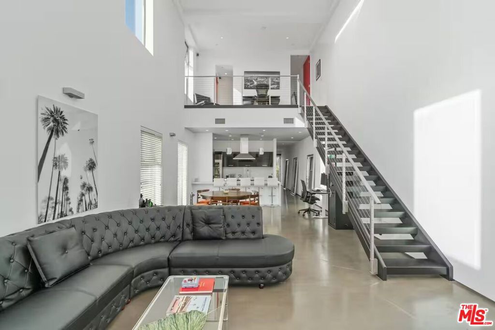
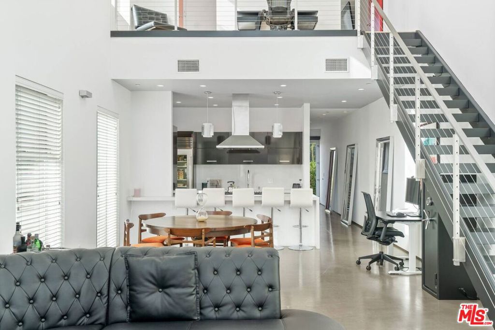
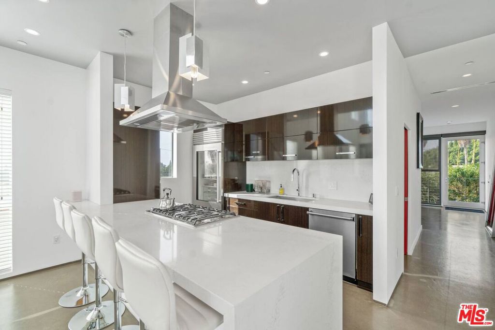
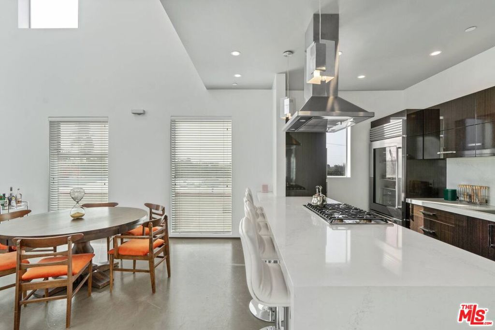
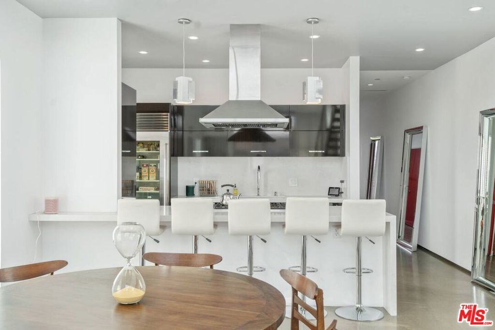
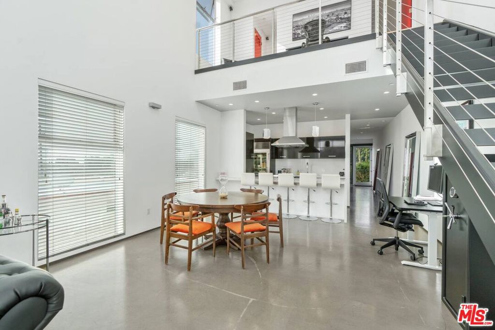
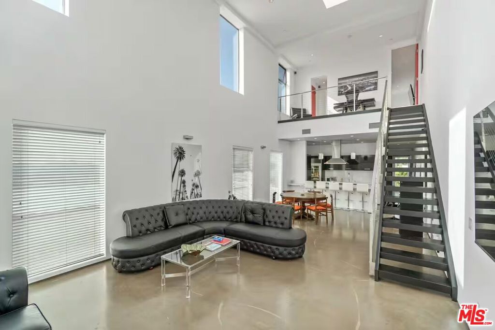
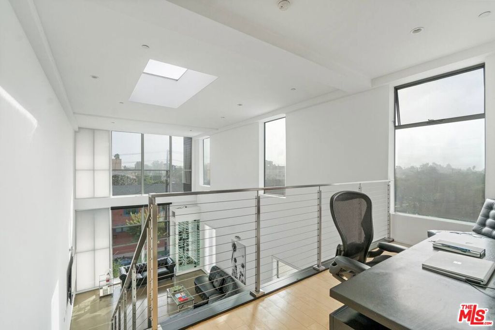
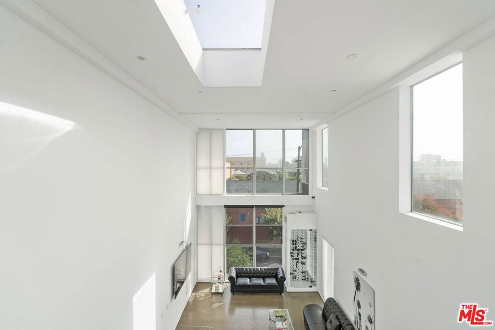
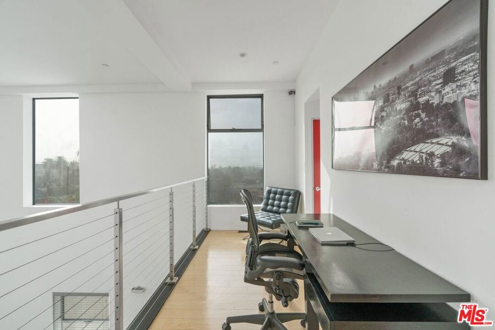
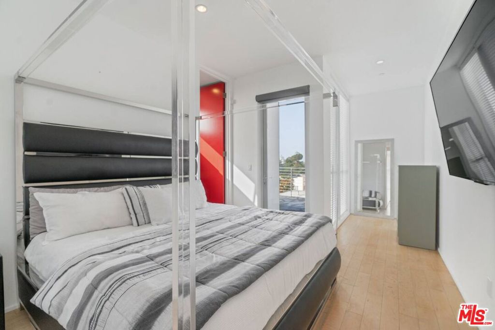
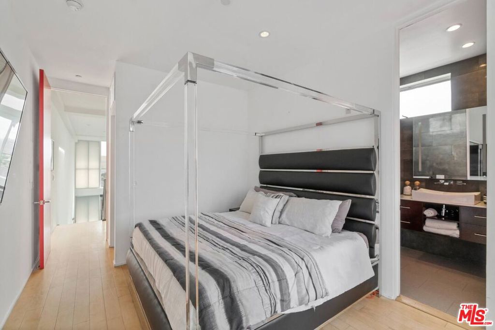
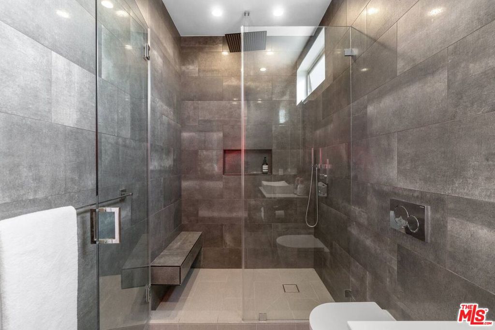
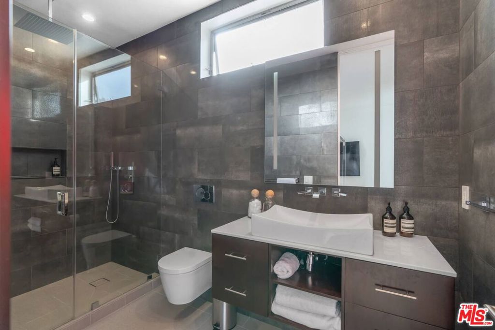
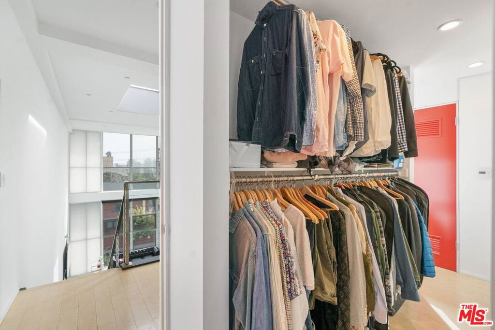
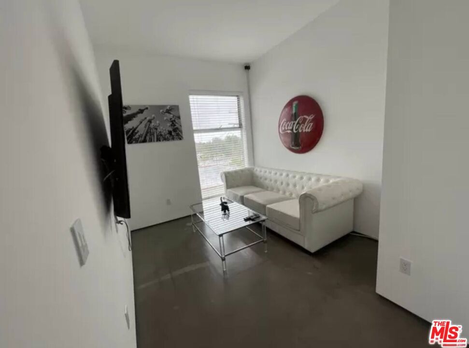
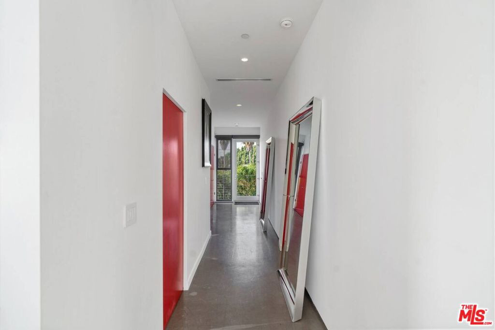
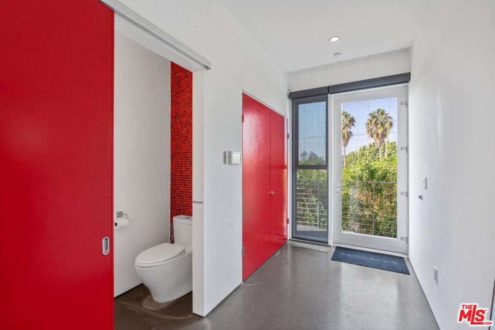
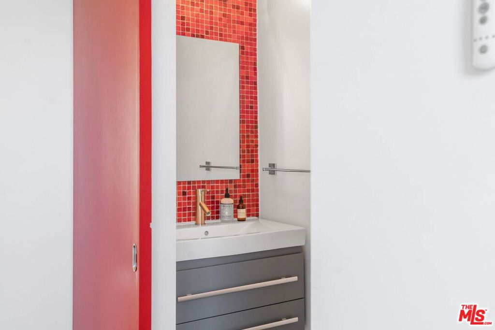
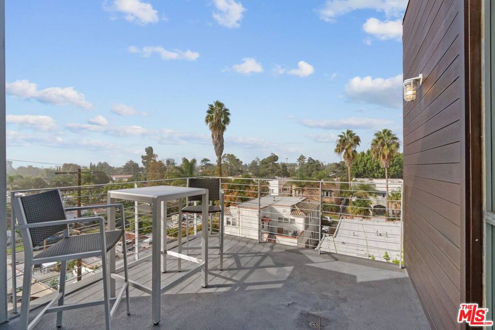
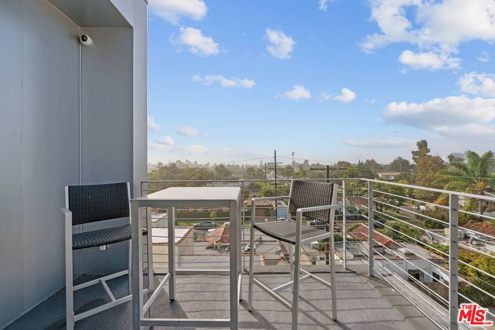
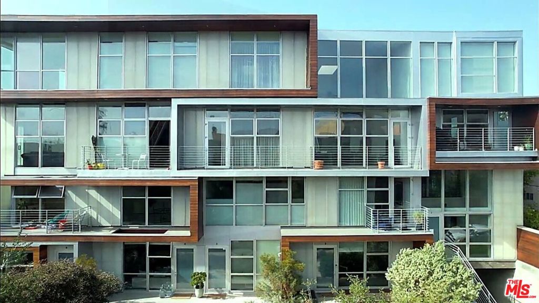
Experience sophisticated living in this stunning two-story corner penthouse loft with 2 bedrooms and 2 bathrooms, designed by internationally renowned award winning architect Lorcan O'Herlihy. Ideally situated in the heart of the highly sought-after Hancock Park / Larchmont Village neighborhood, blending architectural drama with effortless comfort and chic details, this residence showcases soaring 19-foot ceilings and an expansive open floor plan designed for both entertaining and everyday living. Walls of windows flood the space with abundant natural light, highlighting the loft's airy scale and modern design along with seamless indoor-outdoor flow, highlighted by the spacious and private patio offering breathtaking panoramic views stretching across the Westside skyline and the iconic Hollywood Hills the perfect setting for morning coffee, sunset dining, or evening gatherings under the city lights. The thoughtfully designed layout offers exceptional versatility with open entertaining and private bedroom/work spaces on both levels including a luxurious primary suite, creating a true urban retreat that feels both grand and inviting yet functional and cozy. Features include the chef's kitchen equipped with Viking appliances and a glass door refrigerator, power shades, custom wall wine cooler, in unit laundry, generous closet spaces and secure parking for 2 cars. Positioned just moments from Larchmont Village's beloved boutiques, cafes, and restaurants, and conveniently close to major studios and entertainment hubs, this location delivers the very best of Los Angeles living. A rare opportunity to own a statement penthouse loft combining scale, light, views, and an unbeatable central location.
Details
| MLS # | 26647917 |
|---|---|
| Listing Type | For Sale |
| Style | Condominium |
| HOA Dues | $518 |
| Sub-Type | Resale |
| Status | Active |
| Year | 2007 |
| Days On Site | 247 |
| Listing Provided By | Rodeo Realty | Jaclyn Naidoo |
Features
| Bed(s) | 2 |
|---|---|
| Bath(s) | 2 Total |
| SQ Feet | 1,870 |
| Story(s) | 2 |
| Units | 10 |
| Zoning | LAR3 |
| Acreage | 0.23 |
| Property View | Yes |
Interior
| Cooling | Central Air |
|---|---|
| Heating | Central |
| Heating Yes / No | Yes |
| Cooling Yes / No | Yes |
| Furnished | Unfurnished |
| Appliances | Dishwasher, Microwave, Refrigerator, Dryer, Washer |
| Fireplace Yes / No | No |
Exterior
| Security Features | Gated Community |
|---|
Parking
| Parking Features | Guest, Community Structure |
|---|
Location
| Community Features | Gated |
|---|
Area Information
| State | CA |
|---|---|
| County | Los Angeles |
| City | Los Angeles |
| Zip Code | 90004 |
| Area | C18 Hancock Park Wilshire |
| Listing VS Median (in 90004) | |
Price: $1,075,000 low | high Med: $1,900,000 sqft: 1,870 low | high Med: 7,093 $ / sqft: $575 low | high Med: $268 On site: 247 low | high Med: 1 | |
Market Activity 90004
Request a showing
Request a showing
Contact
Learn More About This Property

| State | CA |
|---|---|
| County | Los Angeles |
| City | Los Angeles |
| Zip Code | 90004 |
| Area | C18 Hancock Park Wilshire |
| Listing VS Median (in 90004) | |
Price: $1,075,000 low | high Med: $1,900,000 sqft: 1,870 low | high Med: 7,093 $ / sqft: $575 low | high Med: $268 On site: 247 low | high Med: 1 | |