603 Patten Avenue,Placentia, CA 92870
Placentia, CA 92870

Description
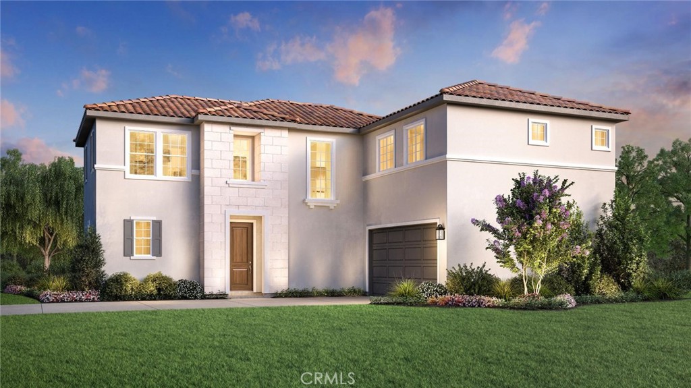
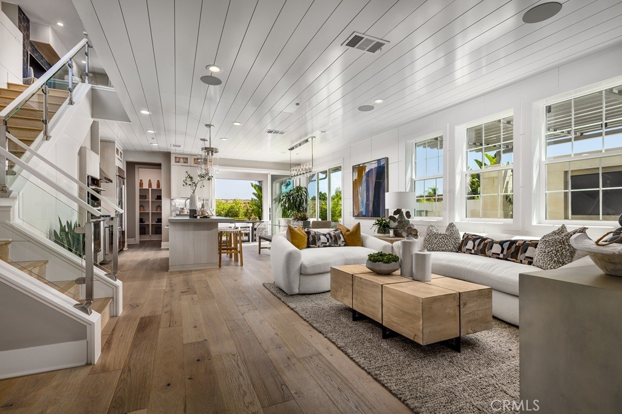
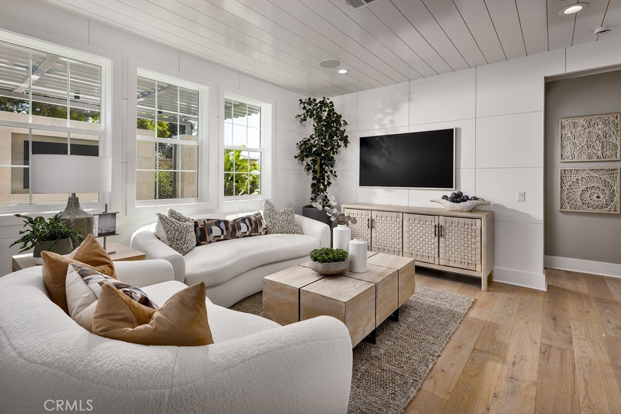
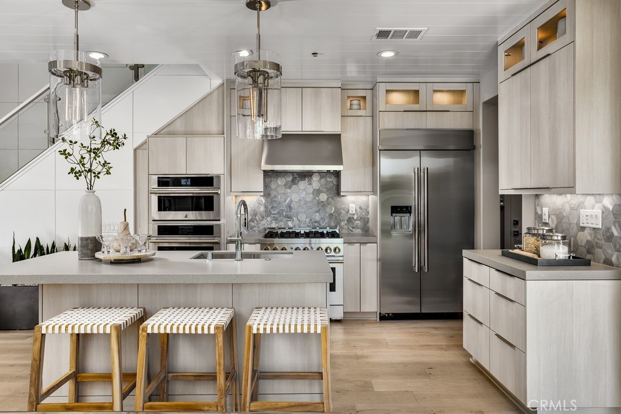
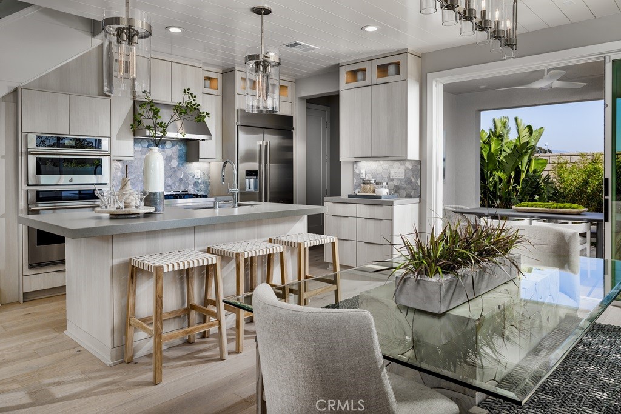
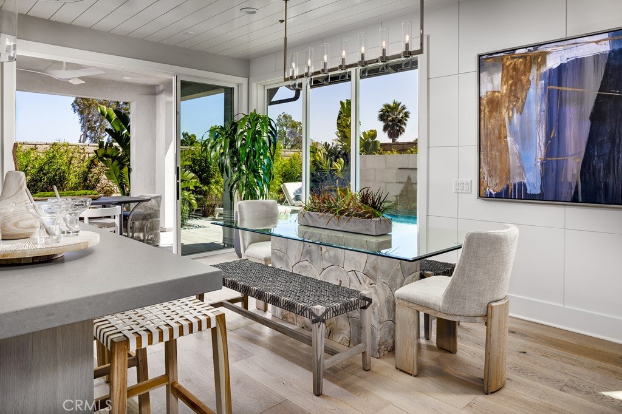
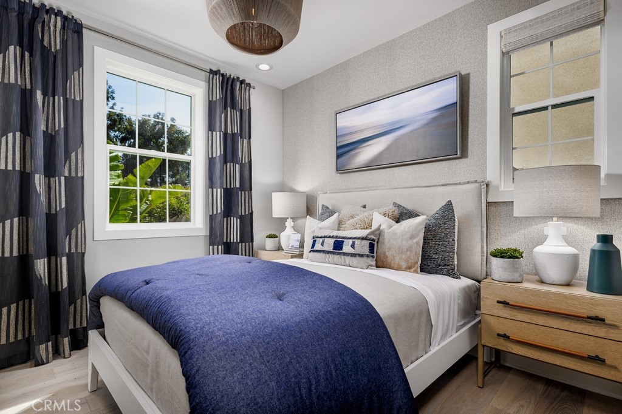
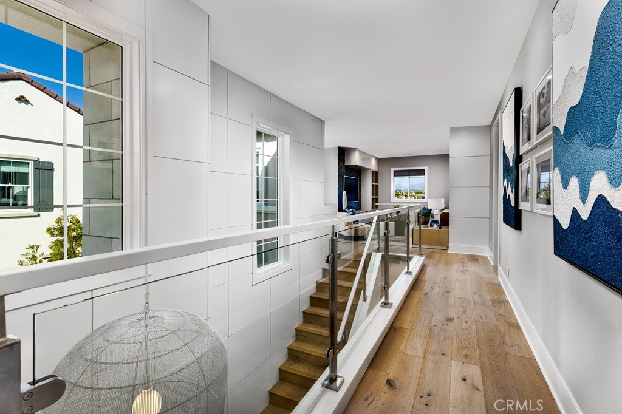
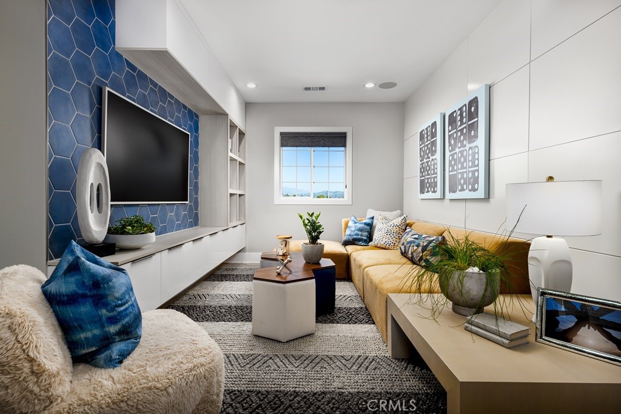
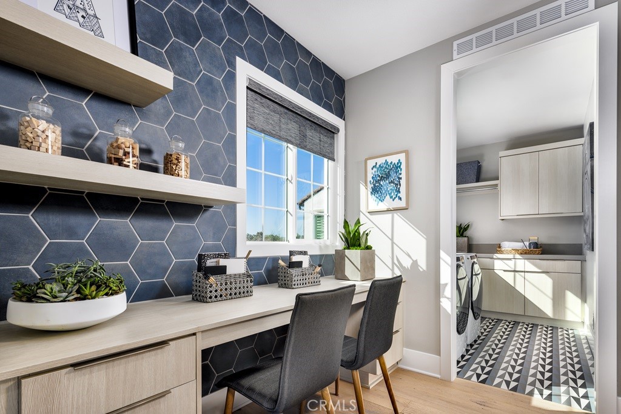
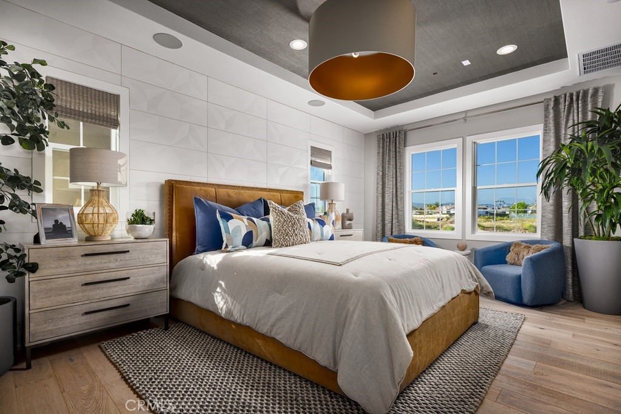
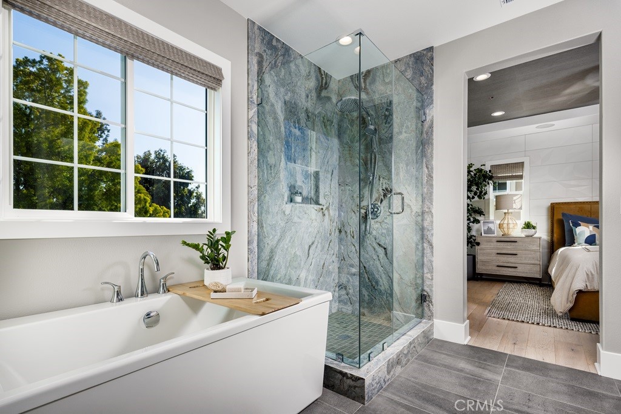
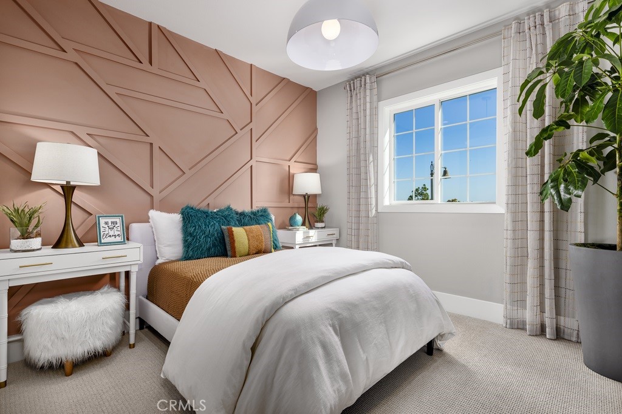
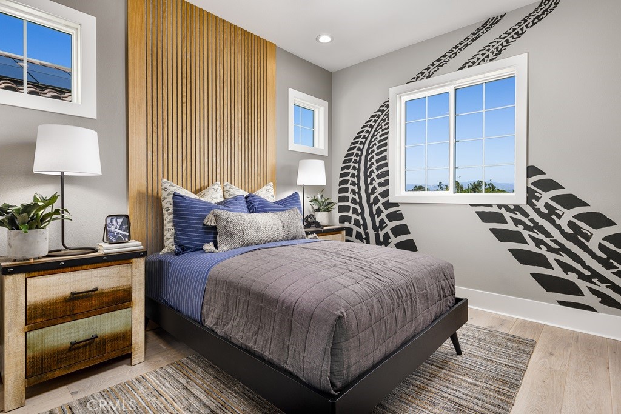
The Lyda Model Home - concept two-story floor plan creates the ideal atmosphere for your dream lifestyle. An airy two-story foyer flows into the expansive great room and casual dining area, with views to the beautiful luxury outdoor living space. Defining the well-appointed kitchen are a large center island with breakfast bar, plenty of counter and cabinet space, and a sizable walk-in pantry. The stunning primary bedroom suite is complete with an elegant coffered ceiling, a spacious walk-in closet, and an alluring primary bath with a dual-sink vanity, a large soaking tub, a luxe shower, and a private water closet. Secondary bedrooms with roomy closets share a hall bath with a separate dual-sink vanity area. Additional highlights include a sizable loft, easily accessible second-floor laundry, a versatile first-floor bedroom with a closet and shared hall bath, and plenty of additional storage. House is furnished, backyard completed with pool and outdoor fireplace. Solar System included. Move in Ready Condition. Estimate delivery time is Summer 2026
Details
| MLS # | OC26028318 |
|---|---|
| Listing Type | For Sale |
| Style | House |
| HOA Dues | $342 |
| Sub-Type | New Construction |
| Status | Pending |
| Year | 2024 |
| Days On Site | 206 |
| Listing Provided By | Toll Brothers Real Estate, Inc | Jennifer Robertson |
Features
| Bed(s) | 4 |
|---|---|
| Bath(s) | 3 Total |
| SQ Feet | 2,195 |
| Garage | 2 |
| Pool | Yes |
| Story(s) | 2 |
| Units | 1 |
| Zoning | RES |
| Acreage | 0.09 |
| Property View | None |
Interior
| Cooling | Central Air |
|---|---|
| Heating | Central |
| Heating Yes / No | Yes |
| Cooling Yes / No | Yes |
| Interior Features | Breakfast Bar, Ceiling Fans, Separate Formal Dining Room, Eat In Kitchen, High Ceilings, Open Floorplan, Pantry, Quartz Counters, Recessed Lighting, Storage, Two Story Ceilings, Wired For Data, Bedroom On Main Level, Loft, Walk In Pantry, Walk In Closets |
| Window Features | Double Pane Windows |
| Appliances | Six Burner Stove, Dishwasher, Electric Water Heater, Gas Oven, Gas Range, Microwave, Refrigerator, Dryer, Washer |
| Fireplace Yes / No | Yes |
Exterior
| Roof | Flat |
|---|---|
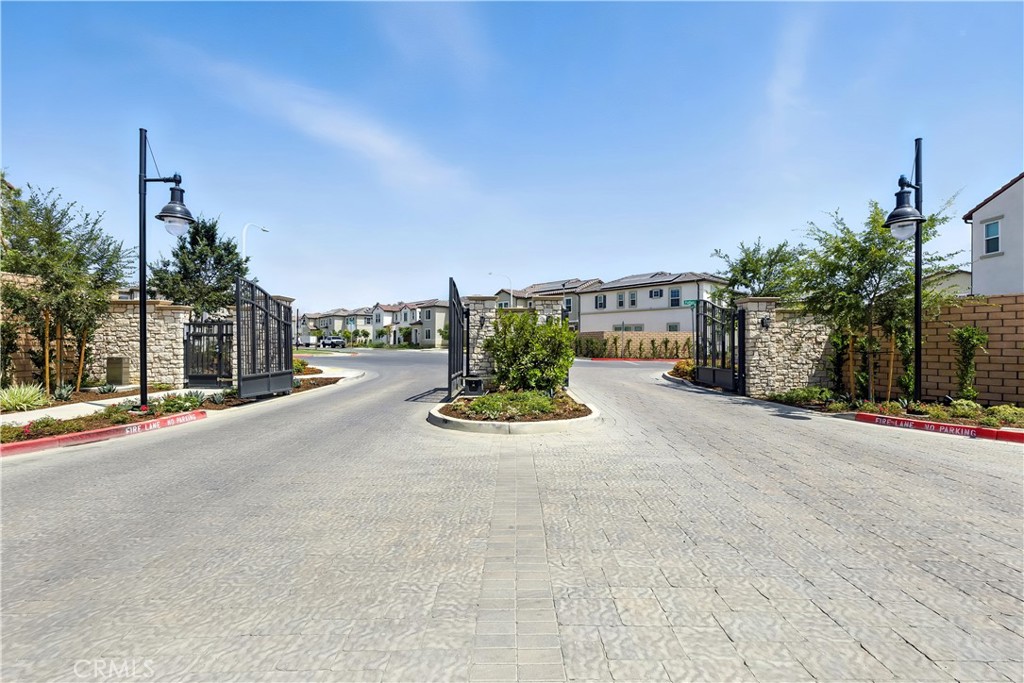
| Security Features | Security System, Carbon Monoxide Detectors, Fire Detection System, Fire Sprinkler System, Security Gate, Gated Community, Key Card Entry, Smoke Detectors |
| Construction Materials | Drywall, Stucco |
| Foundation Details | Slab |
| Lot Features | Back Yard, Corner Lot, Landscaped, Paved, Zero Lot Line |
| Fencing | Block, New Condition |
Parking
| Attached Garage Yes / No | Yes |
|---|---|
| Parking Features | Direct Access, Driveway, Garage Faces Front, Garage |
| Garage Yes / No | Yes |
Utilities
| Utilities | Electricity Connected, Natural Gas Connected, Sewer Connected, Water Connected |
|---|---|
| Electric | Electricity On Property, Volts220In Garage, Standard |
| Sewer | Public Sewer |
Location
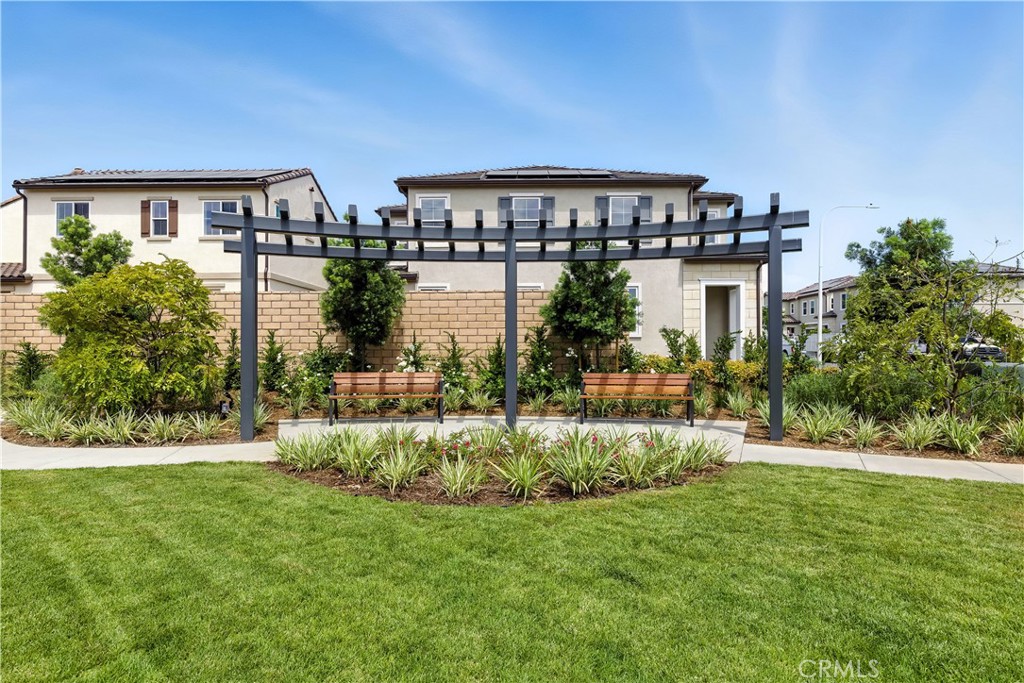
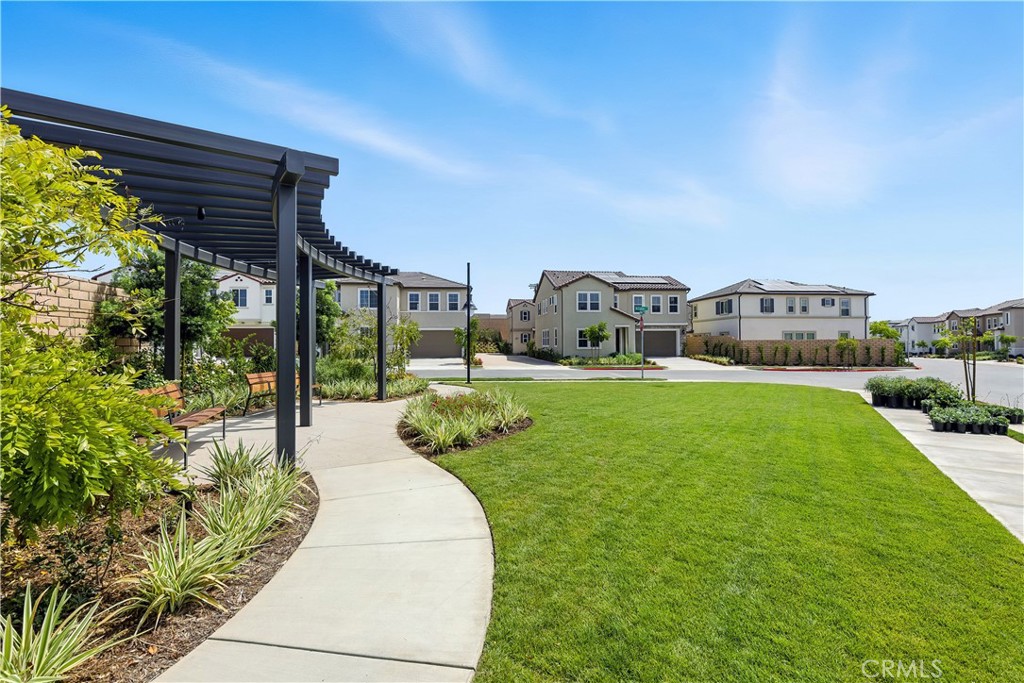
| Community Features | Park, Street Lights, Sidewalks, Gated |
|---|
Area Information
| State | CA |
|---|---|
| County | Orange |
| City | Placentia |
| Zip Code | 92870 |
| Area | 84 Placentia |
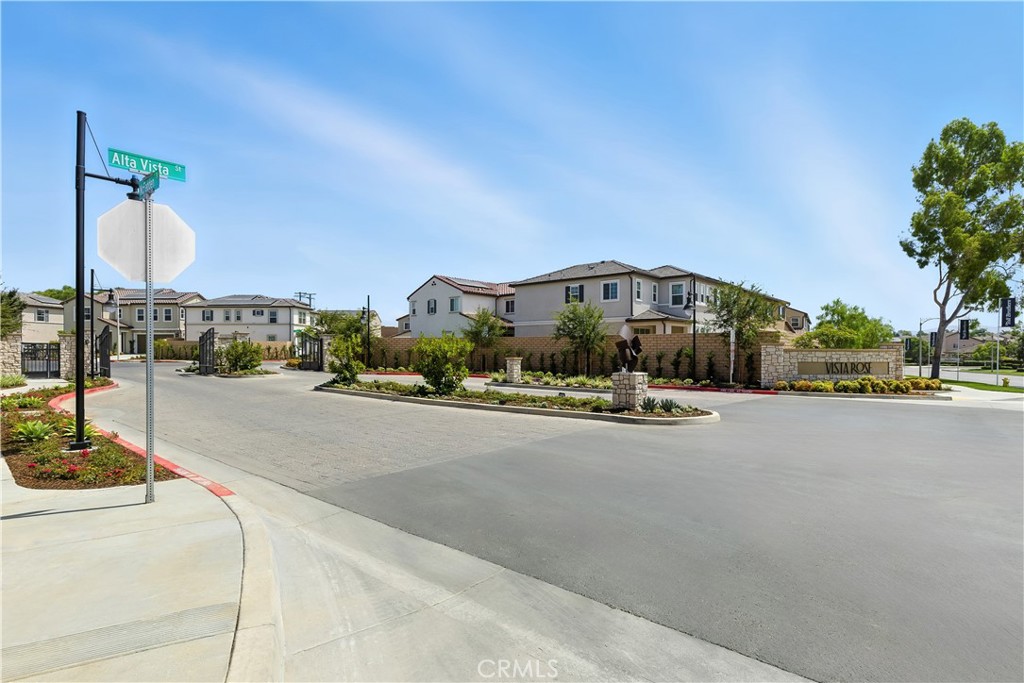
| Community Name | Vista Rose |
| Listing VS Median (in Vista Rose) | |
Price: $1,900,000 low | high Med: $0 On site: 206 low | high Med: | |
Market Activity 92870
Request a showing
Request a showing
Contact
Learn More About This Property

| State | CA |
|---|---|
| County | Orange |
| City | Placentia |
| Zip Code | 92870 |
| Area | 84 Placentia |
| Community Name | Vista Rose |
| Listing VS Median (in Vista Rose) | |
Price: $1,900,000 low | high Med: $0 On site: 206 low | high Med: | |