

Description
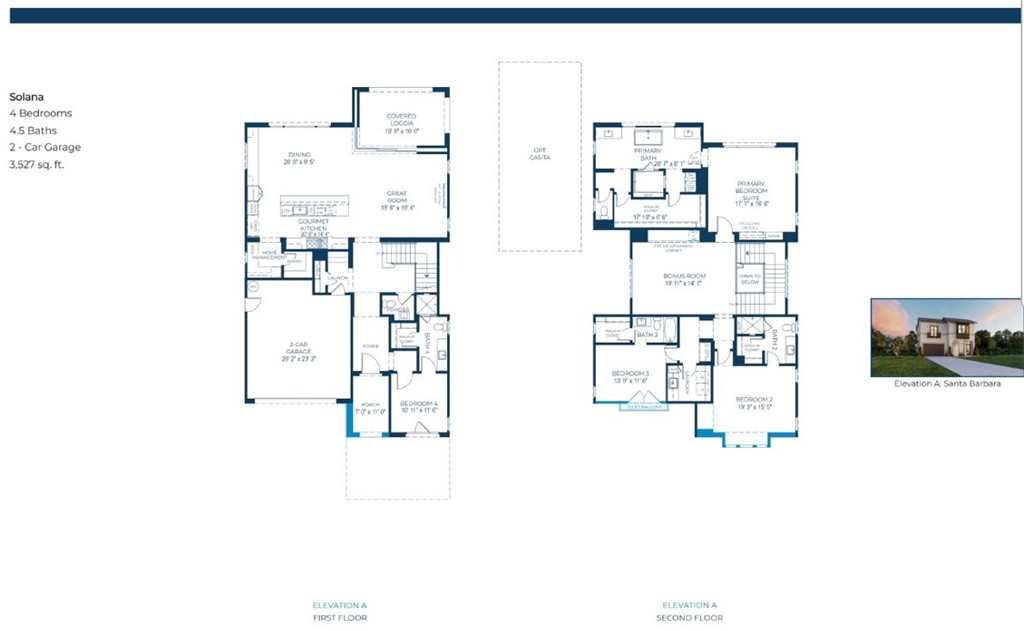
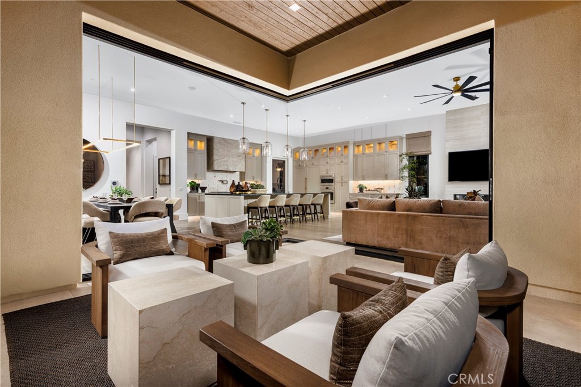
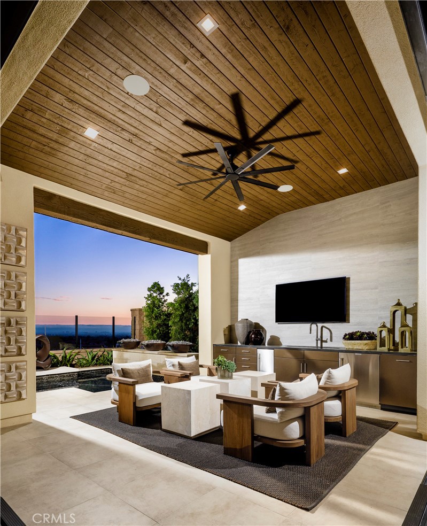
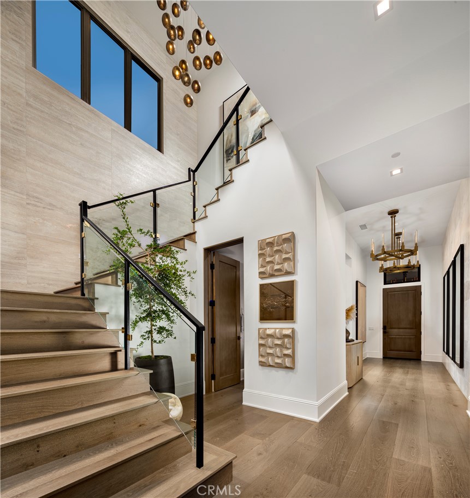
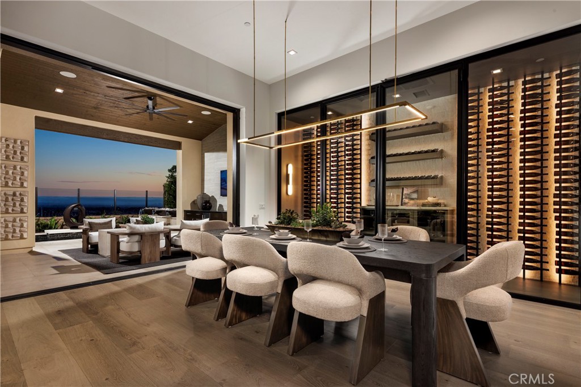
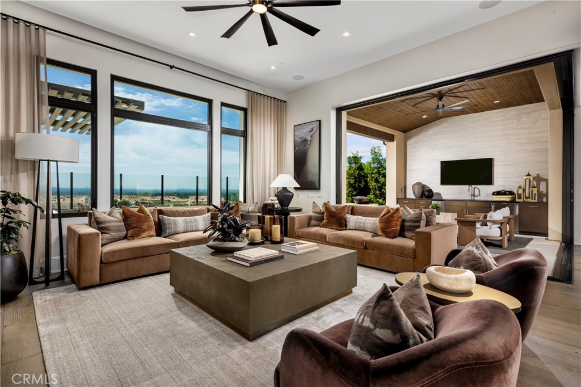
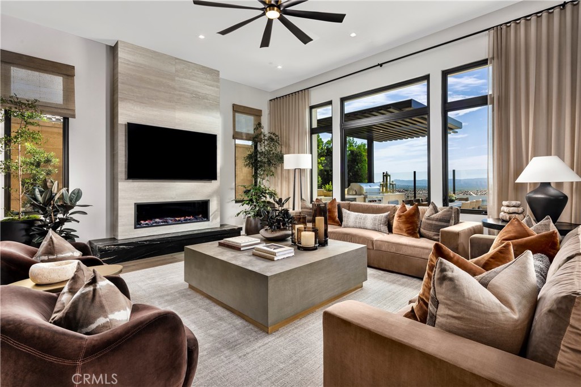
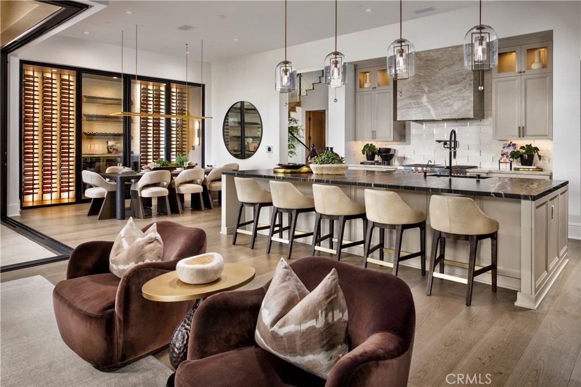
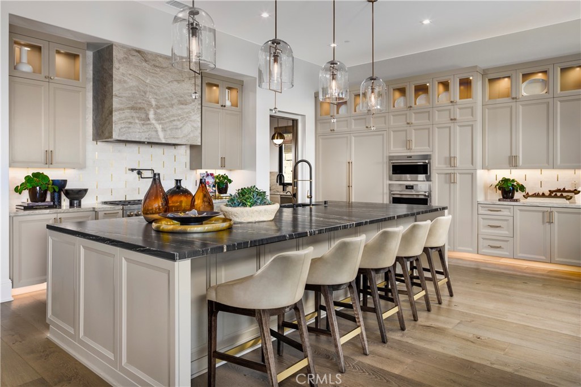
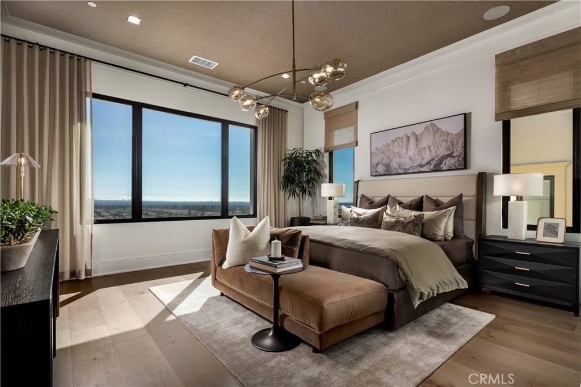
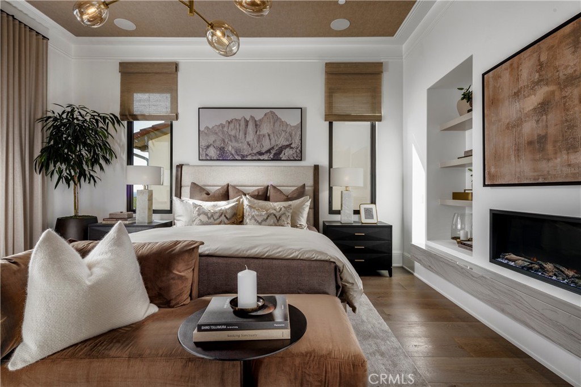
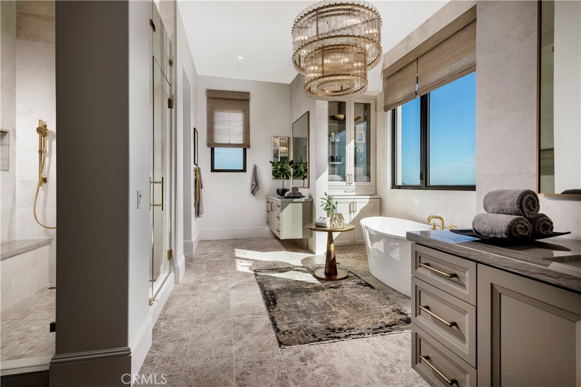
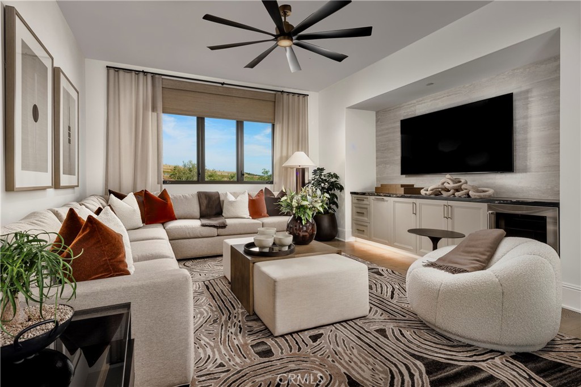
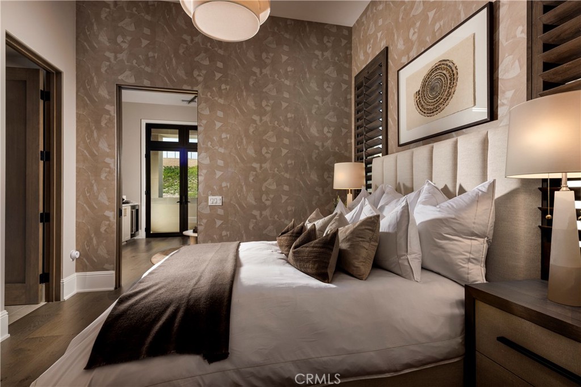
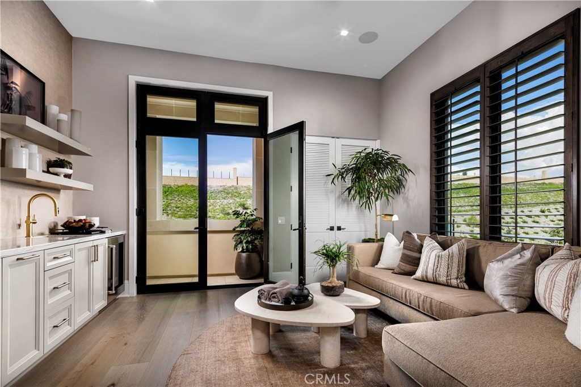
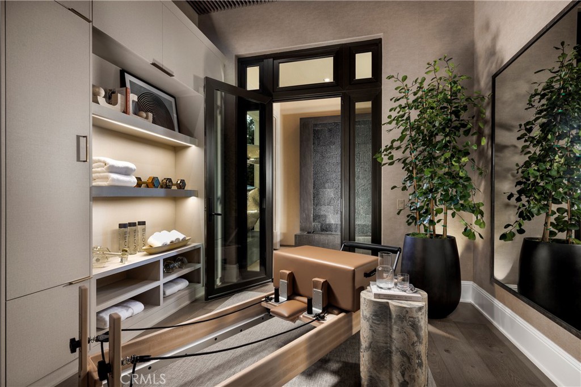
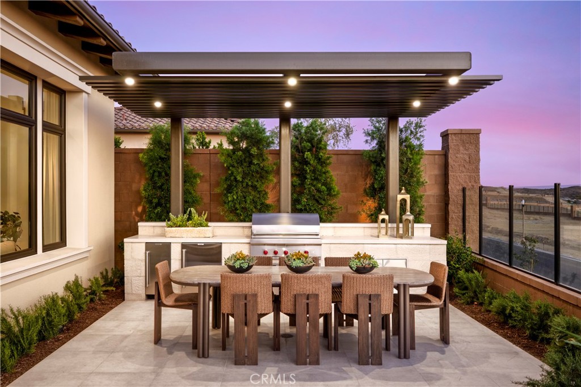
Welcome Home to Solana at Vista in Orchard Hills! Experience elevated elegance in this stunning 4-bedroom Vista with an amazing corner location. Move into Vista where luxury, functionality, and style come together seamlessly. Step into an open-concept design featuring an expansive great room, dining area, and kitchen - perfect for entertaining. Slide open the glass pocket doors to reveal a covered loggia. Corner home location features spacious private yard. The gourmet kitchen is a chef’s dream, equipped with premium Wolf appliances. The first floor includes a full bedroom and bath, a stylish powder room for guests, and a convenient launch area near the garage. Upstairs, a spacious bonus room awaitsperfect for movie nights, a home office, or a study space. The luxurious primary suite features an oversized walk-in closet with tranquil bath, dual vanities, and a soaking tub. Secondary bedrooms each offer walk-in closets and en-suite baths. Every detail has been thoughtfully curatedwith soaring 12’ ceilings on the first floor. This home also includes a 5.67kW solar system with a Tesla Powerwall battery for energy efficiency and peace of mind. ? Visit today to learn about how you can customize and enlarge your home with the builder. Extended grand dining room and first floor multi-gen suite options available.
Details
| MLS # | OC26069849 |
|---|---|
| Listing Type | For Sale |
| Style | House |
| HOA Dues | $975 |
| Sub-Type | Resale |
| Status | Pending |
| Year | 2027 |
| Days On Site | 158 |
| Listing Provided By | Brookfield Residential Sales Inc. | Caitlyn Lai-Valenti |
Features
| Bed(s) | 4 |
|---|---|
| Bath(s) | 5 Total |
| SQ Feet | 3,527 |
| Garage | 2 |
| Story(s) | 2 |
| Units | 1 |
| Acreage | 0.16 |
| Property View | Yes |
Interior
| Cooling | Central Air, Energy Star Qualified Equipment, High Efficiency |
|---|---|
| Heating | Energy Star Qualified Equipment |
| Heating Yes / No | Yes |
| Cooling Yes / No | Yes |
| Interior Features | Breakfast Bar, Built In Features, Separate Formal Dining Room, Eat In Kitchen, High Ceilings, Open Floorplan, Pantry, Stone Counters, Recessed Lighting, Smart Home, Wired For Data, Bedroom On Main Level, Loft, Primary Suite, Walk In Pantry, Walk In Closets |
| Appliances | Built In Range, Convection Oven, Dishwasher, Energy Star Qualified Appliances, Energy Star Qualified Water Heater, Microwave, Range Hood, Water Heater |
| Fireplace Yes / No | No |
Exterior
| Lot Features | Zero To One Unit Acre |
|---|
Parking
| Attached Garage Yes / No | Yes |
|---|---|
| Garage Yes / No | Yes |
Utilities
| Sewer | Public Sewer |
|---|
Location
| Community Features | Curbs, Foothills, Storm Drains, Street Lights, Suburban, Sidewalks, Pool |
|---|
Area Information
| State | CA |
|---|---|
| County | Orange |
| City | Irvine |
| Zip Code | 92602 |
| Area | OH Orchard Hills |
| Community Name | VISTA |
| Listing VS Median (in VISTA) | |
Price: $5,228,000 low | high Med: $13,950,000 sqft: 3,527 low | high Med: 37,417 $ / sqft: $1,482 low | high Med: $373 On site: 158 low | high Med: 279 | |
Request a showing
Request a showing
Contact
Learn More About This Property

| State | CA |
|---|---|
| County | Orange |
| City | Irvine |
| Zip Code | 92602 |
| Area | OH Orchard Hills |
| Community Name | VISTA |
| Listing VS Median (in VISTA) | |
Price: $5,228,000 low | high Med: $13,950,000 sqft: 3,527 low | high Med: 37,417 $ / sqft: $1,482 low | high Med: $373 On site: 158 low | high Med: 279 | |