
Description
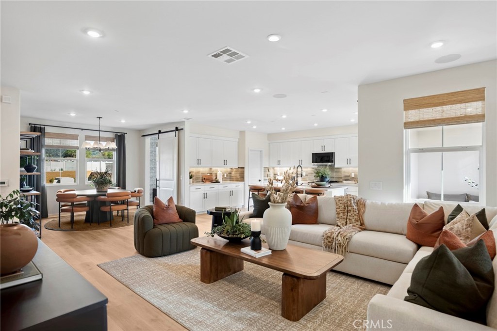
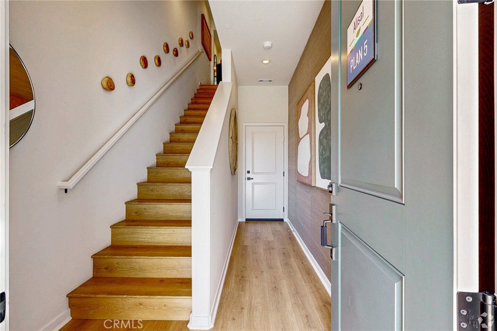
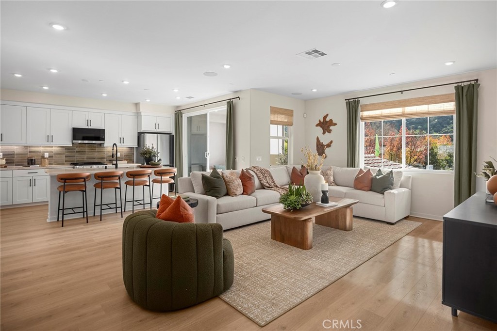
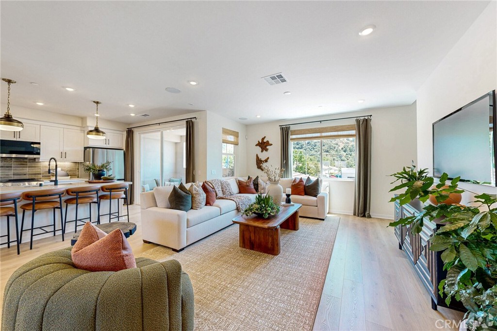
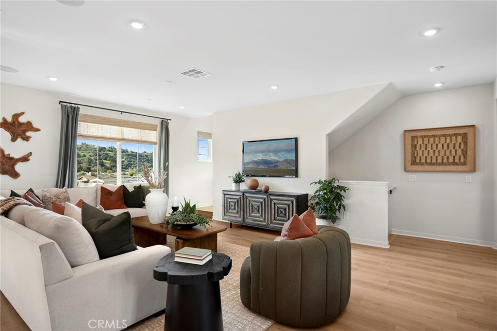
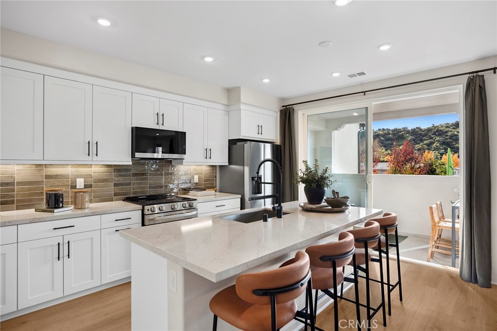
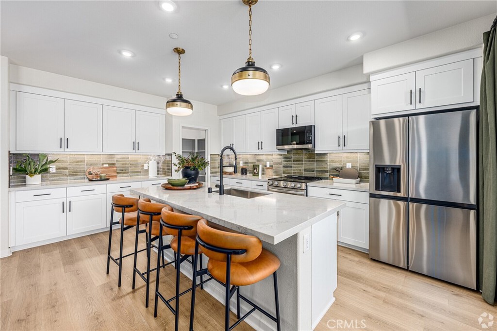
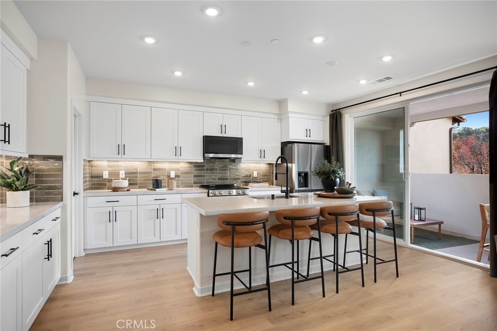
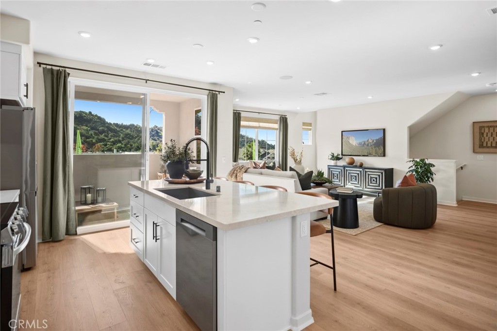
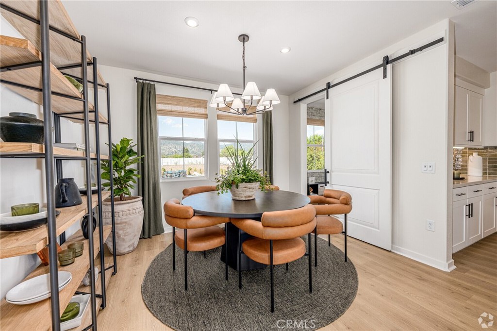
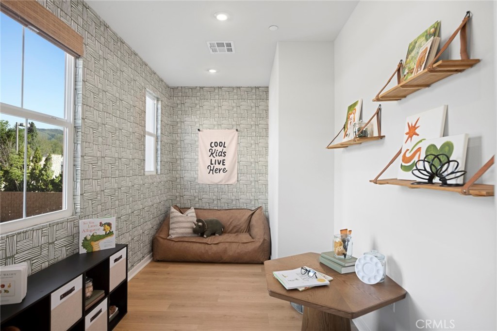
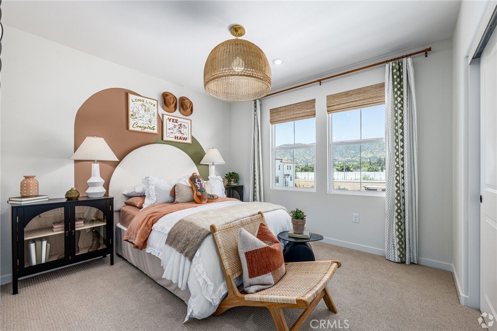
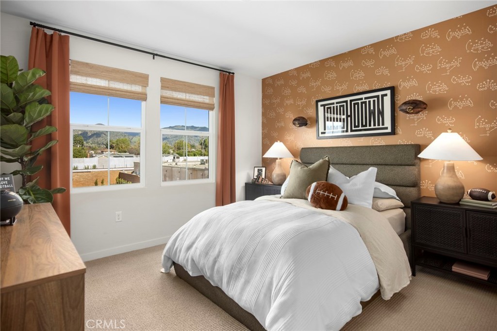
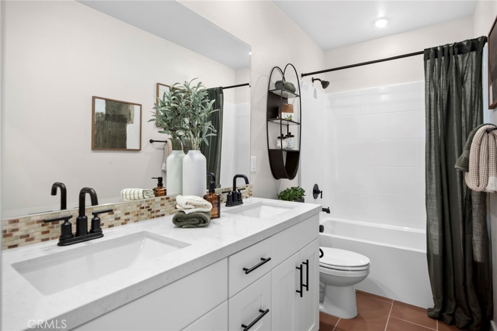
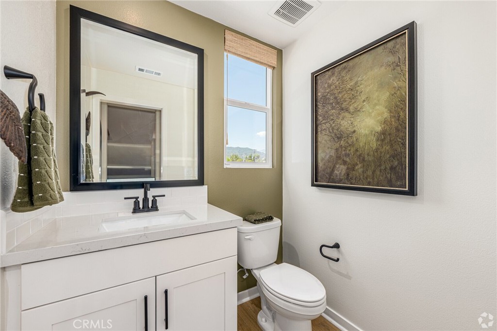
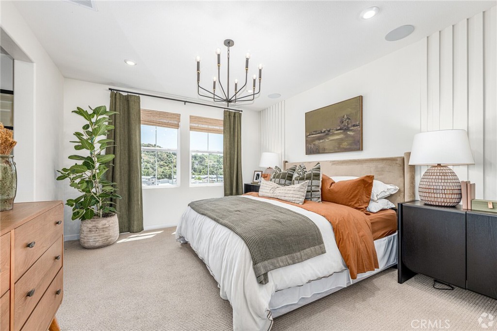
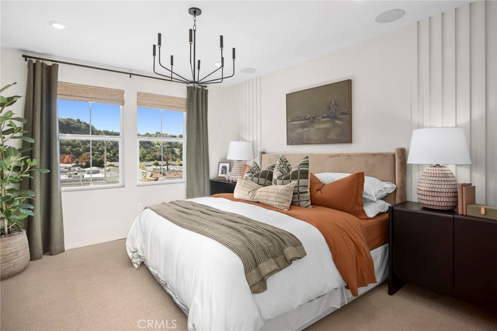
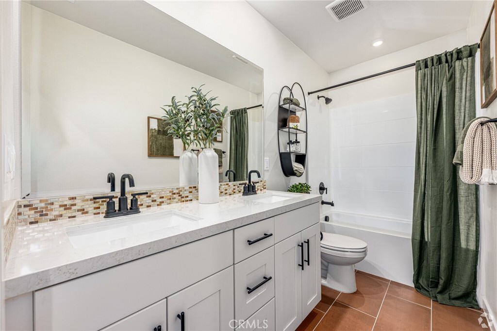
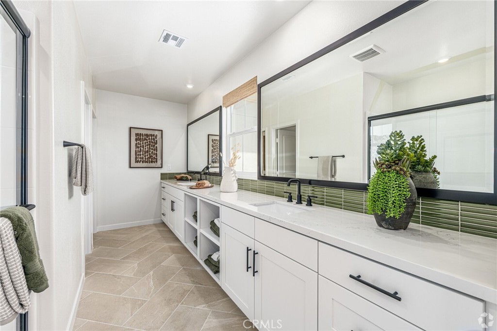
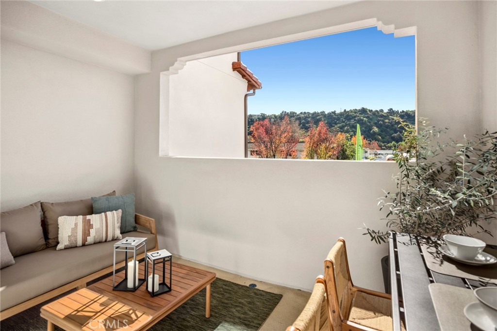
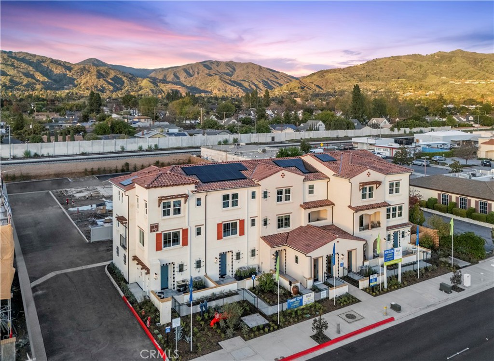
Welcome to Alisal! Quick Move In! As the largest of all the floor plans, Plan 5 thinks big while keeping in mind the details that make life easier. The second-floor office is convenient and would be a great home organization center or kids play space. The open floor plan and outside first floor patio area add to the versatility. Open Great Room space with convenient powder room with lots of natural light and three walls of windows orientate to outside covered balcony. Gourmet Kitchen with plentiful cabinetry, island with stainless farmhouse sink and walk in Pantry. Upstairs, the oversized spacious primary bath is a dream come true with dual sinks abundance of counterspace and walk in closet. Upstairs laundry room with side by side space for washer and dryer and additional space. Bedroom #2 and Bedroom #3 all upstairs together. Homes include Smart Home Features with Honeywell smart thermostat, ring Video Doorbell Pro, Echo Show, Leviton switches and WiFi enable garage door openers. Prewired for electric vehicle charging! Upgraded by professional designers Kitchen Countertops and full splash. Buyer can still select flooring Now’s the time to buy at Alisal!
Details
| MLS # | OC26136797 |
|---|---|
| Listing Type | For Sale |
| Style | Town House |
| HOA Dues | $365 |
| Sub-Type | New Construction |
| Status | Pending |
| Year | 2026 |
| Days On Site | 62 |
| Listing Provided By | Seabright Management | David Barisic |
Features
| Bed(s) | 3 |
|---|---|
| Bath(s) | 3 Total |
| SQ Feet | 1,939 |
| Garage | 2 |
| Story(s) | 3 |
| Units | 39 |
| Property View | None |
Interior
| Cooling | Central Air |
|---|---|
| Heating | Forced Air |
| Heating Yes / No | Yes |
| Cooling Yes / No | Yes |
| Interior Features | Living Room Deck Attached, Open Floorplan, Quartz Counters, Recessed Lighting, Wired For Data, All Bedrooms Up, Walk In Pantry, Walk In Closets |
| Appliances | Dishwasher, Electric Oven, Electric Range, Disposal, Microwave, Water To Refrigerator |
| Fireplace Yes / No | No |
Exterior
| Security Features | Prewired, Carbon Monoxide Detectors, Fire Detection System, Fire Sprinkler System, Smoke Detectors |
|---|
Parking
| Attached Garage Yes / No | Yes |
|---|---|
| Parking Features | Direct Access, Garage, Side By Side |
| Garage Yes / No | Yes |
Utilities
| Sewer | Private Sewer |
|---|
Location
| Community Features | Street Lights, Sidewalks |
|---|
Area Information
| State | CA |
|---|---|
| County | Los Angeles |
| City | Glendora |
| Zip Code | 91740 |
| Area | 629 Glendora |
| Listing VS Median (in 91740) | |
Price: $799,990 low | high Med: $2,000 sqft: 1,939 low | high Med: 1,358 $ / sqft: $413 low | high Med: $1 On site: 62 low | high Med: 82 | |
Market Activity 91740
Request a showing
Request a showing
Contact
Learn More About This Property

| State | CA |
|---|---|
| County | Los Angeles |
| City | Glendora |
| Zip Code | 91740 |
| Area | 629 Glendora |
| Listing VS Median (in 91740) | |
Price: $799,990 low | high Med: $2,000 sqft: 1,939 low | high Med: 1,358 $ / sqft: $413 low | high Med: $1 On site: 62 low | high Med: 82 | |