4807 Beck 2,Valley Village, CA 91601
Valley Village, CA 91601

Description
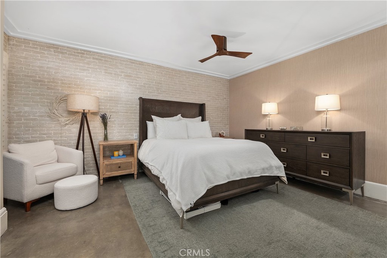
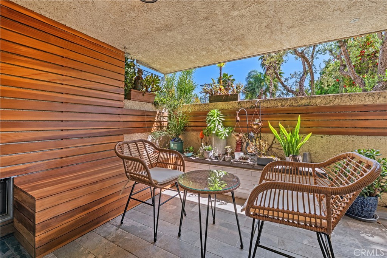
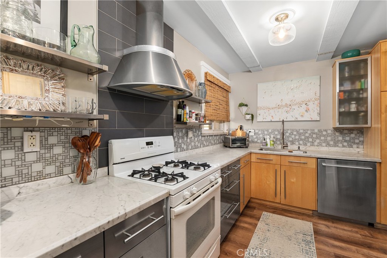
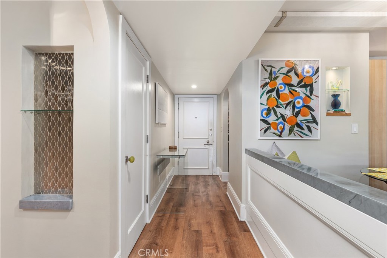
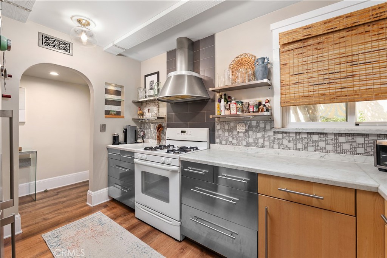
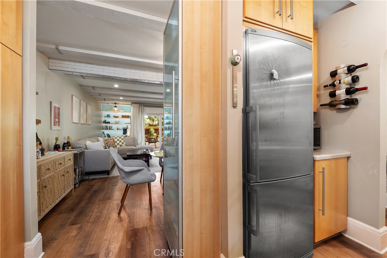
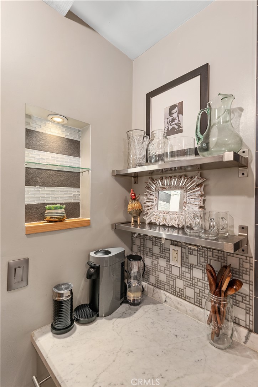
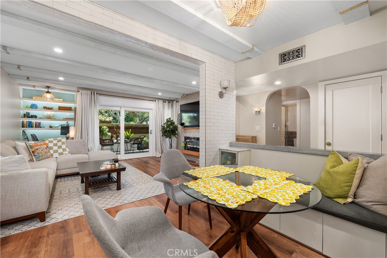
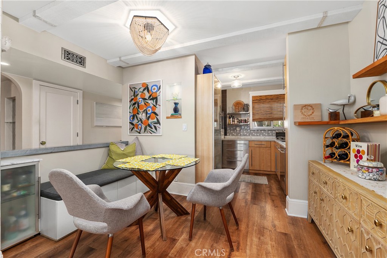
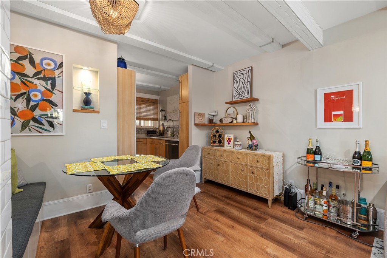
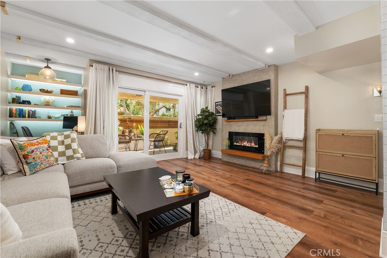
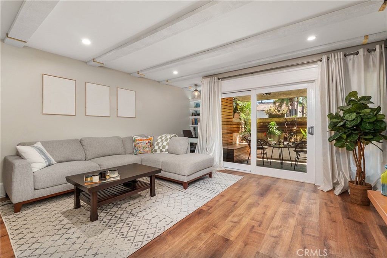
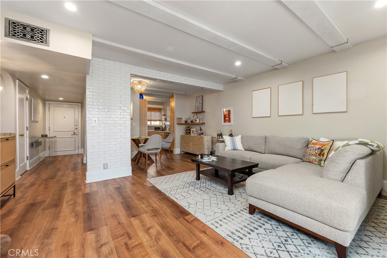
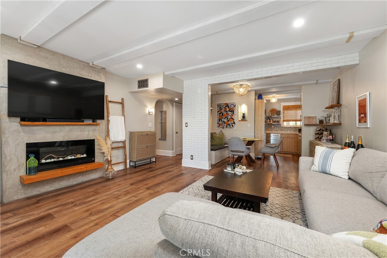
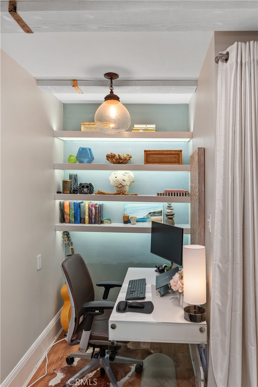
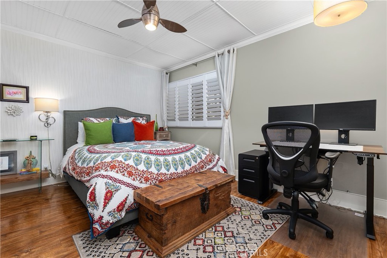
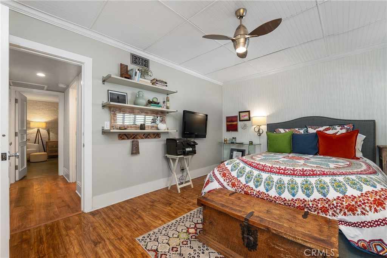
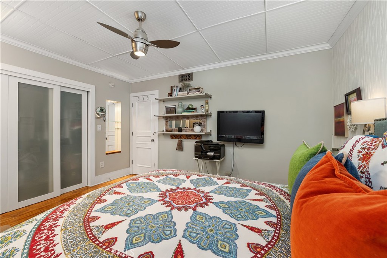
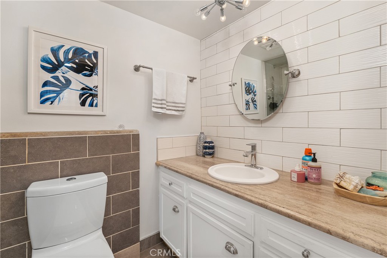
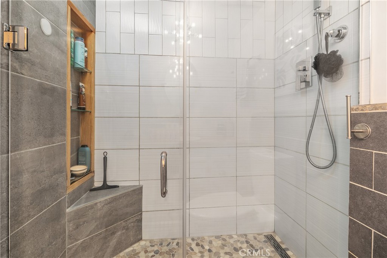
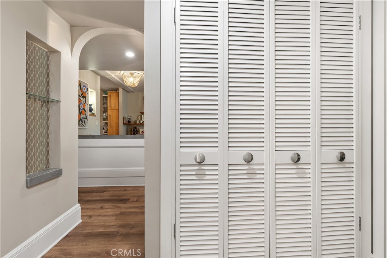
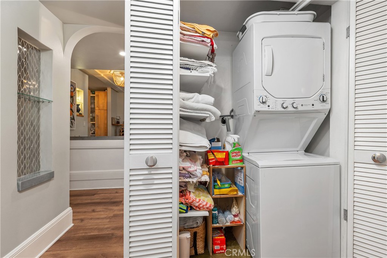
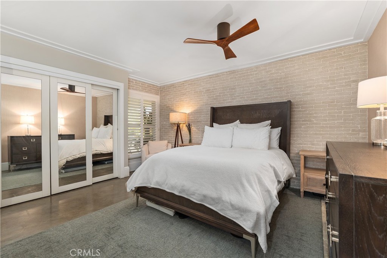
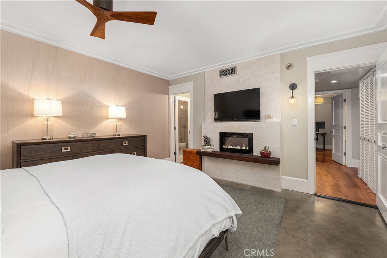
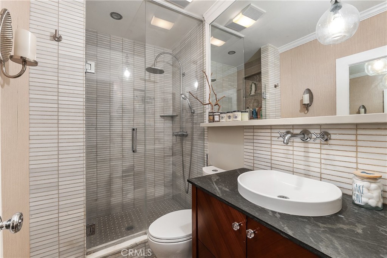
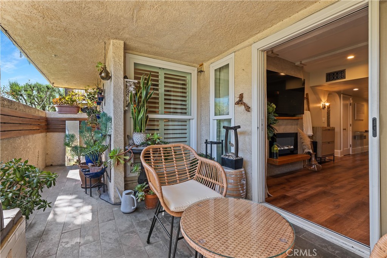
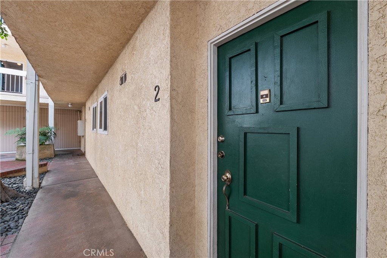
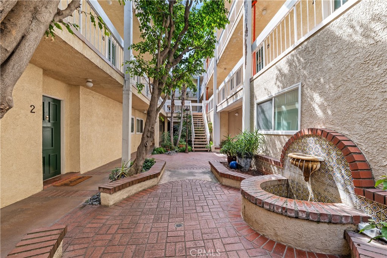
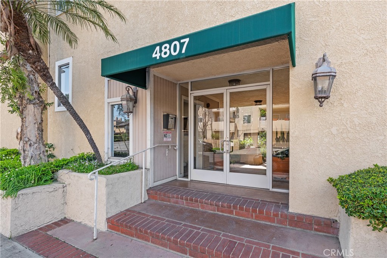
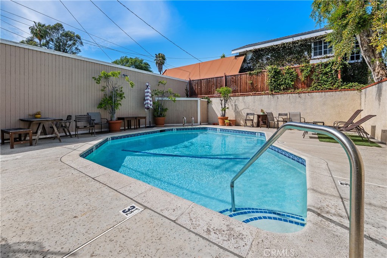
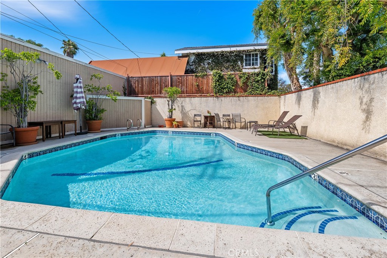
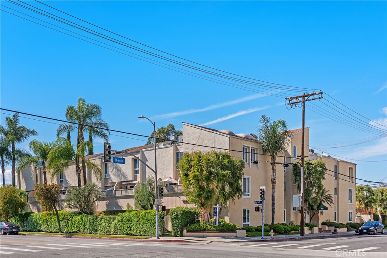
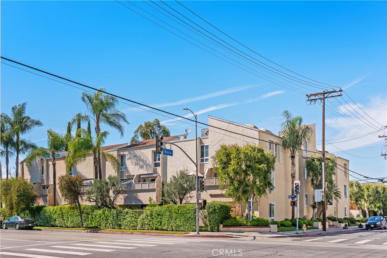
This stunning and sophisticated condo is located in prime Valley Village, offers the feel of a house with incredible design elements and well appointed features throughout. You are welcomed by a charming garden courtyard, flanked with stones, plants and a peaceful fountain. Upon entry you will immediately notice the decorator-finishes such as beam ceilings, wood-like vinyl floors (real ebony hardwood floors underneath) and recessed lighting. Continue into the open and bright living area with custom electric fireplace, home office nook with built-ins and double-pane slider that opens to the large patio-complete with zen-garden style and perfect for those early morning cappuccinos. The cook’s kitchen features custom cabinets, Carrera marble counters and large pantry. The dining area is highlighted by built in bench seating with storage and beautiful light fixture. Views of greenery from every window and no expense spared in the details! Notice the arched doorways, solid core doors and custom niches to display treasures. The oversized master suite features exposed concrete flooring, crown molding, a second custom fireplace, white washed brick accent wall and nice size closet with organizers. Large picture window overlooks the private garden patio. Remodeled spa-like bathroom features Carrera marble counters, a large shower with bench, rain shower head and travertine counters. The second spacious bedroom has large closet with custom designed organizers and crown moldings. It is adjacent to the guest bathroom, with custom cabinets and a large stone-floor shower with rain shower head. Other amenities include in-unit laundry hook-up, central air/heat, a sparkling pool, green space/gardens which is perfect for a dog run, two-car covered parking, and additional storage in the garage.
Details
| MLS # | SR26078736 |
|---|---|
| Listing Type | For Sale |
| Style | Condominium |
| HOA Dues | $498 |
| Sub-Type | Resale |
| Status | Active |
| Year | 1971 |
| Days On Site | 135 |
| Listing Provided By | Coldwell Banker Realty | Tracey Pollack |
Features
| Bed(s) | 2 |
|---|---|
| Bath(s) | 2 Total |
| SQ Feet | 1,072 |
| Garage | 2 |
| Car Port | Yes |
| Story(s) | 1 |
| Units | 22 |
| Acreage | 0.57 |
| Property View | None |
Interior
| Cooling | Central Air |
|---|---|
| Heating | Central |
| Heating Yes / No | Yes |
| Cooling Yes / No | Yes |
| Interior Features | Ceiling Fans, Separate Formal Dining Room, All Bedrooms Down |
| Window Features | Double Pane Windows, Drapes, Shutters |
| Appliances | Dishwasher, Gas Oven |
| Fireplace Yes / No | Yes |
Exterior
| Security Features | Carbon Monoxide Detectors, Smoke Detectors |
|---|---|
| Lot Features | Near Park, Near Public Transit, Walkstreet |
Parking
| Parking Features | Assigned, Covered, Carport, Tandem |
|---|---|
| Garage Yes / No | Yes |
Utilities
| Utilities | Cable Available, Electricity Connected, Natural Gas Connected, Sewer Connected, Water Connected |
|---|---|
| Electric | Standard |
| Sewer | Public Sewer |
Location
| Community Features | Street Lights, Sidewalks, Park, Pool |
|---|
Area Information
| State | CA |
|---|---|
| County | Los Angeles |
| City | Valley Village |
| Zip Code | 91601 |
| Area | VVL Valley Village |
| Listing VS Median (in 91601) | |
Price: $599,000 low | high Med: $1,487,000 sqft: 1,072 low | high Med: 3,519 $ / sqft: $559 low | high Med: $491 On site: 135 low | high Med: 151 | |
Market Activity 91601
Request a showing
Request a showing
Contact
Learn More About This Property

| State | CA |
|---|---|
| County | Los Angeles |
| City | Valley Village |
| Zip Code | 91601 |
| Area | VVL Valley Village |
| Listing VS Median (in 91601) | |
Price: $599,000 low | high Med: $1,487,000 sqft: 1,072 low | high Med: 3,519 $ / sqft: $559 low | high Med: $491 On site: 135 low | high Med: 151 | |