46109 Roadrunner Lane,La Quinta, CA 92253
La Quinta, CA 92253

Description
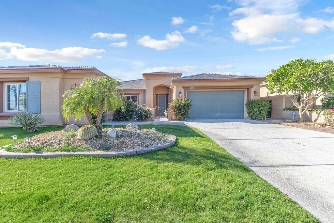
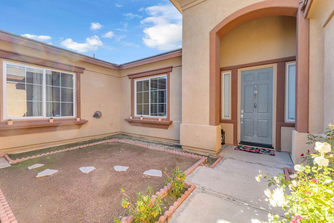
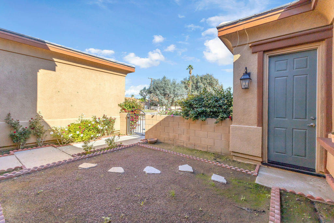
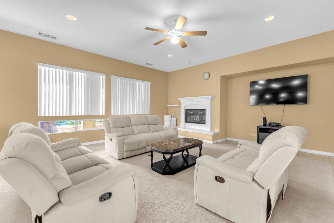
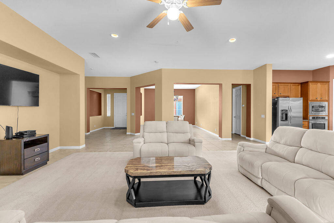
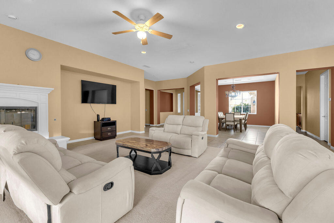
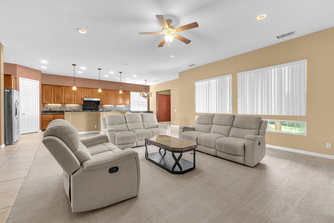
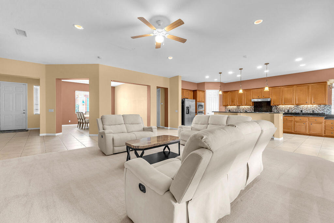
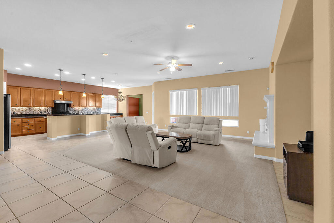
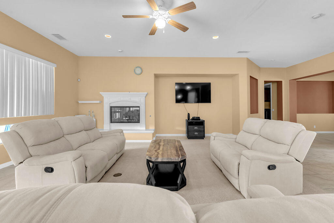
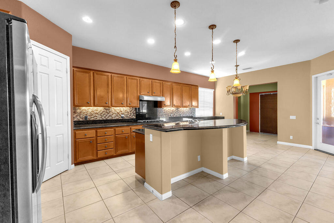
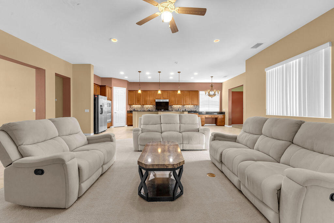
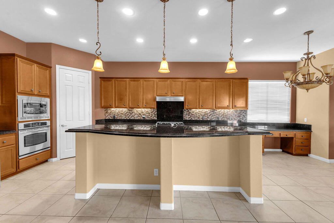
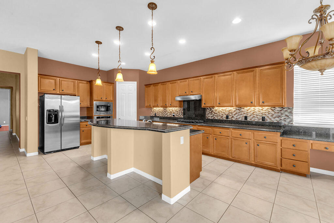
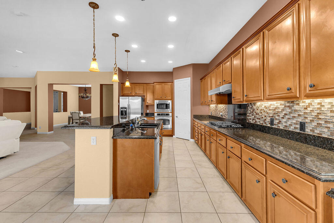
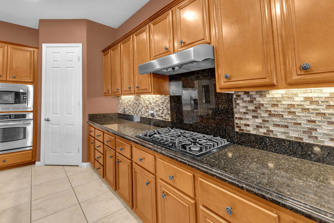
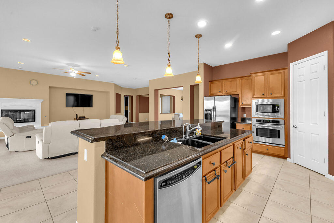
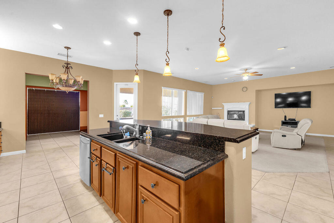
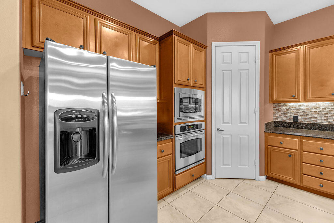
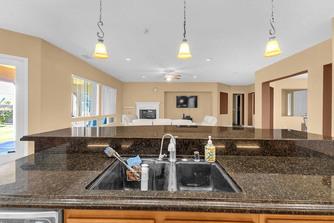
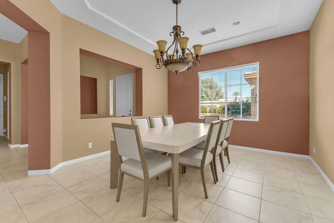
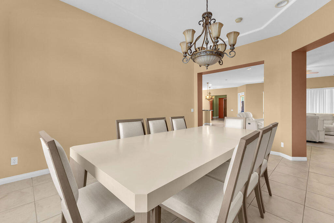
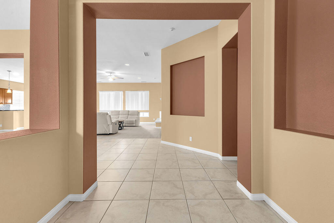
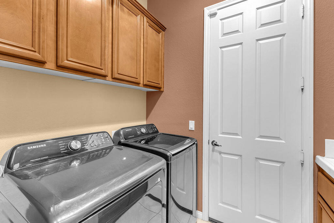
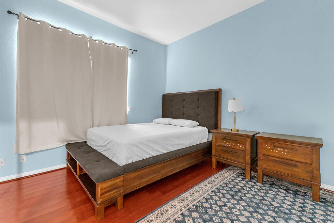
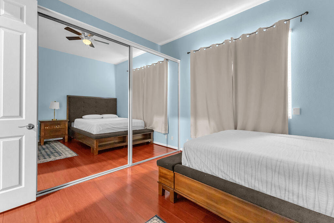
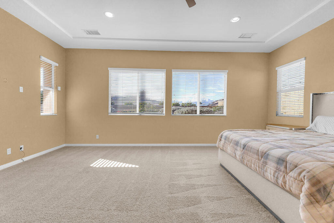
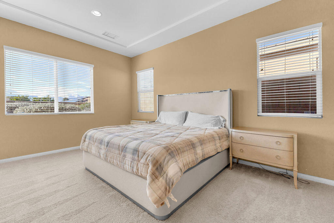
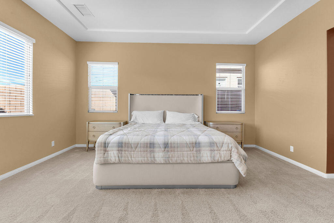
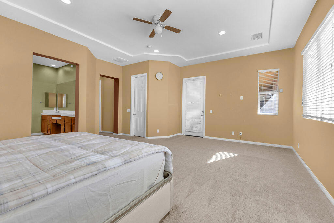
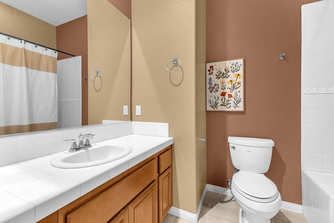
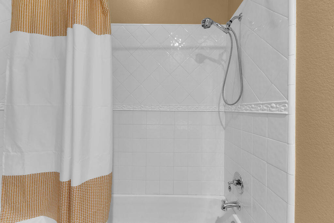
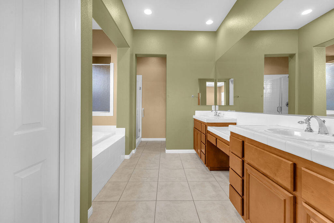
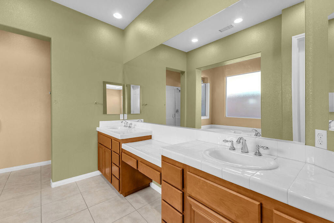
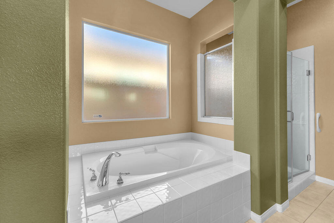
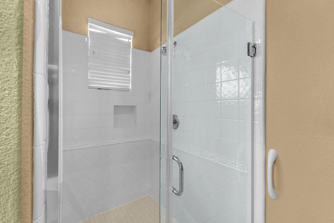
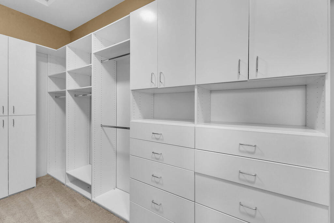
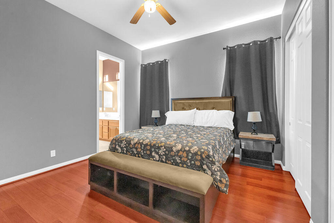
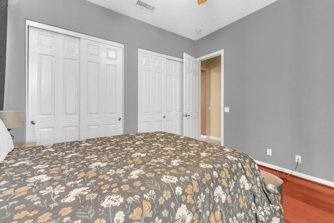
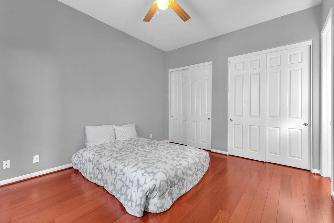
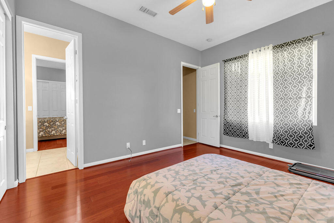
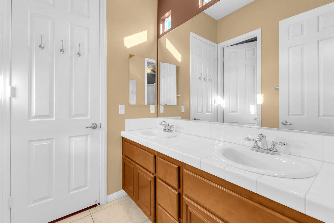
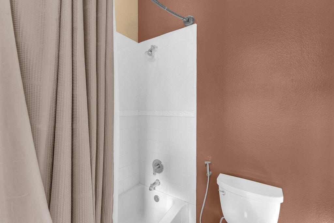
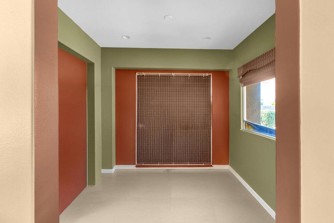
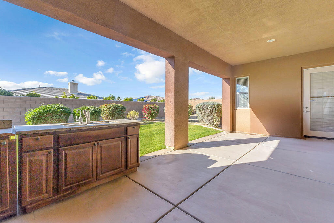
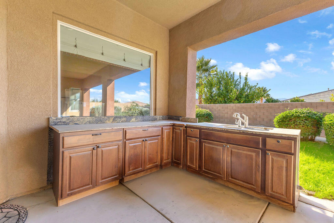
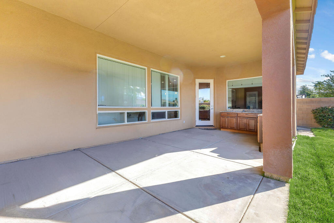
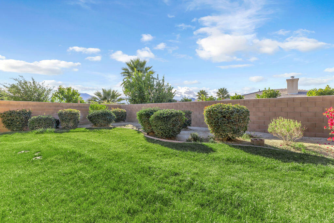
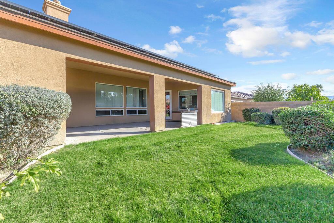
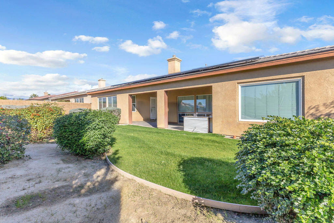
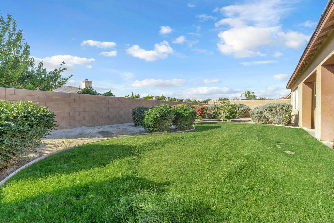
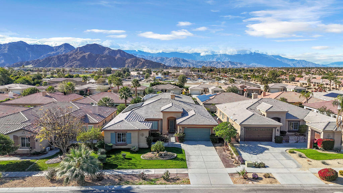
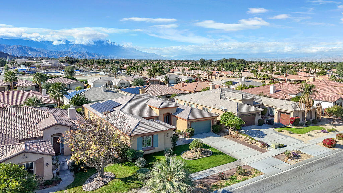
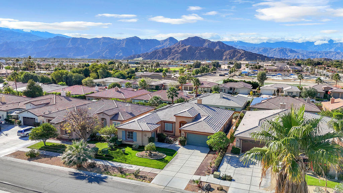
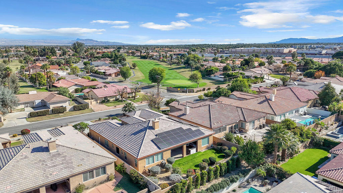
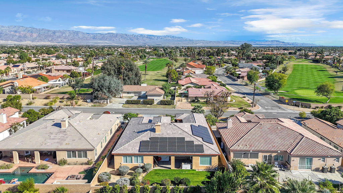
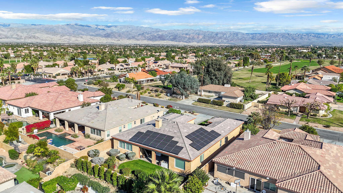
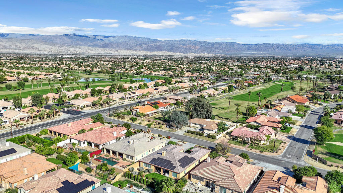
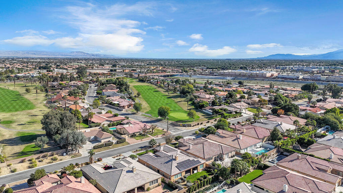
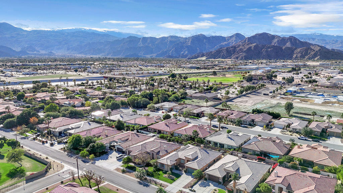
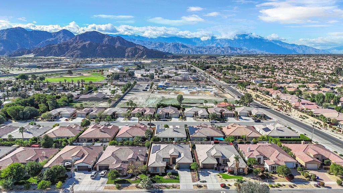
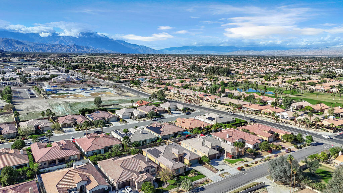
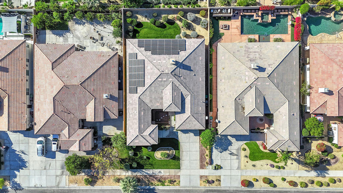
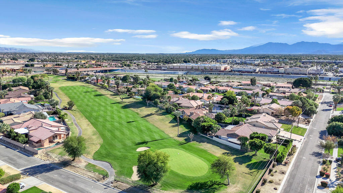
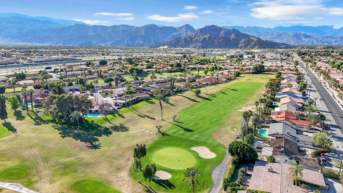
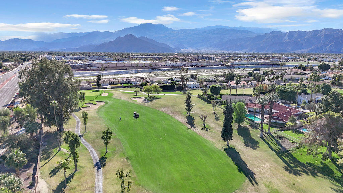
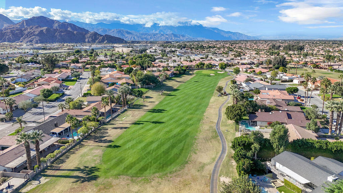
Welcome to your own piece of paradise at 46109 Roadrunner Lane, La Quinta, CA 92253. This spectacular single-story residence is designed for the ultimate desert lifestyle, combining a quiet, serene neighborhood with close proximity to world-class amenities and stunning natural beauty. Built in 2006, this spacious home spans approximately 3,228 sq. ft., featuring high 10-foot ceilings and a thoughtful open floor plan within a community that has a low $60/month HOA fee. The gourmet kitchen is a chef's dream with high-end stainless steel appliances, a double oven, a huge granite-topped island, and a large walk-in pantry, all brightly lit with recessed and under-cabinet LED lighting. The luxurious living spaces include formal dining and living areas, and a great room with a beautiful gas fireplace, offering views and perfect for entertaining. The massive master suite provides private patio access, a generous walk-in closet, and a spa-like bathroom with double sinks, a private tub, and a large shower. Situated on a generous 10,019 sqft. lot, the property offers ample outdoor space for creating a custom desert oasis, such as a resort-style pool or an outdoor kitchen, essential for the La Quinta lifestyle, complemented by an attached three-car garage. Located in a sought-after area, this home provides access to world-class golf, hiking trails, Old Town La Quinta, and the Empire Polo Grounds, making it a perfect primary residence, second home, or investment property for those seeking tranquility, luxury, and an unparalleled quality of life.
Details
| MLS # | 219146390DA |
|---|---|
| Listing Type | For Sale |
| Style | House |
| HOA Dues | $60 |
| Sub-Type | Resale |
| Status | Active |
| Year | 2006 |
| Days On Site | 146 |
| Listing Provided By | eXp Realty Of Southern California Inc | Peyson Robertson |
Features
| Bed(s) | 4 |
|---|---|
| Bath(s) | 3 Total |
| SQ Feet | 3,228 |
| Garage | 3 |
| Story(s) | 1 |
| Acreage | 0.23 |
| Property View | Yes |
Interior
| Cooling | Central Air |
|---|---|
| Heating | Forced Air, Natural Gas |
| Heating Yes / No | Yes |
| Cooling Yes / No | Yes |
| Interior Features | Breakfast Bar, Breakfast Area, Separate Formal Dining Room, High Ceilings, Multiple Primary Suites, Primary Suite, Walk In Pantry, Walk In Closets |
| Window Features | Blinds |
| Appliances | Convection Oven, Dishwasher, Gas Cooktop, Gas Oven, Gas Range, Gas Water Heater, Range Hood, Self Cleaning Oven, Vented Exhaust Fan, Water To Refrigerator |
| Fireplace Yes / No | Yes |
Exterior
| Construction Materials | Stucco |
|---|---|
| Foundation Details | Slab |
| Lot Features | Back Yard, Front Yard, Lawn, Landscaped, Level, Sprinklers Timer, Sprinkler System, Yard |
| Fencing | Stucco Wall |
Parking
| Attached Garage Yes / No | Yes |
|---|---|
| Parking Features | Driveway, Garage, Garage Door Opener, On Street |
| Garage Yes / No | Yes |
Area Information
| State | CA |
|---|---|
| County | Riverside |
| City | La Quinta |
| Zip Code | 92253 |
| Area | 308 La Quinta North of HWY 111 | Indian Springs |
| Community Name | Westward Shadows |
| Listing VS Median (in Westward Shadows) | |
Price: $940,000 low | high Med: $0 On site: 146 low | high Med: | |
Market Activity 92253
Request a showing
Request a showing
Contact
Learn More About This Property

| State | CA |
|---|---|
| County | Riverside |
| City | La Quinta |
| Zip Code | 92253 |
| Area | 308 La Quinta North of HWY 111 | Indian Springs |
| Community Name | Westward Shadows |
| Listing VS Median (in Westward Shadows) | |
Price: $940,000 low | high Med: $0 On site: 146 low | high Med: | |