
Description
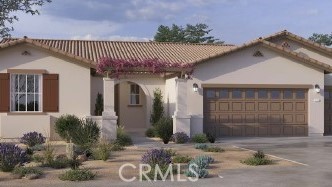
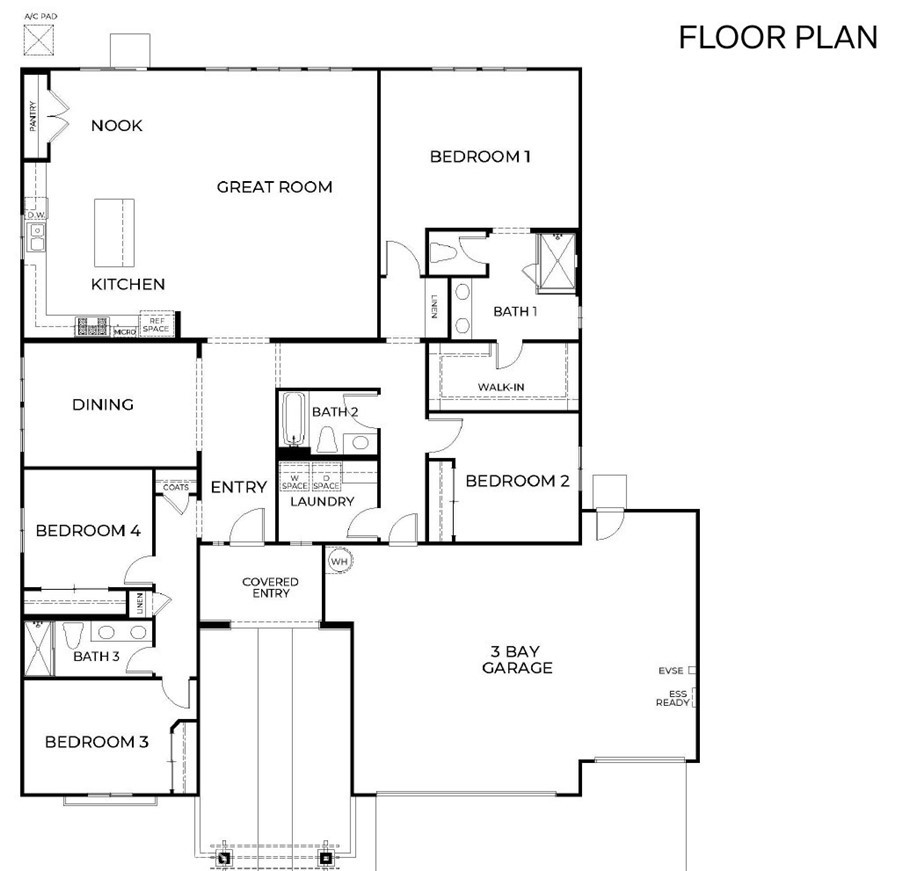
NEW CONSTRUCTION - SINGLE-FAMILY HOMES - Welcome to The Reserve at Quartz Hill, a stunning upcoming new home community in the Antelope Valley. The Reserve at Quartz Hill features one and two-story homes ranging from 2,488 to 3,015 sq. ft., with up to 5 bedrooms, 3 bathrooms, and 2-car and 3-car garages. These stunning homes have more than enough space to cater to your lifestyle. Homes feature a spacious open-concept Great Room and Kitchen, and this Residence 2488 Plan offers a formal Dining Room as well, making entertaining with friends and family a breeze. The large Kitchen includes stainless-steel appliances including cooktop with oven below, dishwasher, and built-in microwave and oven, island and quartz kitchen countertops. Bedrooms are spacious and the Primary Bedroom situated at the rear of the home feels like a private retreat with large, walk-in shower and large walk-in closet. The very large yard is primed for your imagination and creation of that back yard oasis you've been dreaming of. This homesites is the 2488X plan, which offers a 3-bay garage. Homeowners will also appreciate the unparalleled peace of mind in owning America’s Smart Home, Home is Connected. The Home is Connected package offers devices, conveniently controlled though one application.
Details
| MLS # | SW26141954 |
|---|---|
| Listing Type | For Sale |
| Style | House |
| Sub-Type | New Construction |
| Status | Pending |
| Year | 2026 |
| Days On Site | 54 |
| Listing Provided By | D R Horton America's Builder | Melissa Handler |
Features
| Bed(s) | 4 |
|---|---|
| Bath(s) | 3 Total |
| SQ Feet | 2,488 |
| Garage | 3 |
| Story(s) | 1 |
| Units | 1 |
| Acreage | 0.44 |
| Property View | None |
Interior
| Cooling | Central Air |
|---|---|
| Heating | Central |
| Heating Yes / No | Yes |
| Cooling Yes / No | Yes |
| Interior Features | Separate Formal Dining Room, Eat In Kitchen, Open Floorplan, Pantry, Quartz Counters, Recessed Lighting, Wired For Data, All Bedrooms Down, Walk In Closets |
| Window Features | Low Emissivity Windows, Screens |
| Appliances | Dishwasher, Electric Oven, Gas Cooktop, Disposal, Microwave |
| Fireplace Yes / No | No |
Exterior
| Security Features | Carbon Monoxide Detectors, Fire Detection System, Smoke Detectors |
|---|---|
| Construction Materials | Drywall, Concrete, Stucco |
| Foundation Details | Slab |
| Lot Features | Back Yard, Corner Lot, Cul De Sac |
Parking
| Attached Garage Yes / No | Yes |
|---|---|
| Parking Features | Boat, Direct Access, Garage Faces Front, Garage, Rv Potential |
| Garage Yes / No | Yes |
Utilities
| Sewer | Public Sewer |
|---|
Location
| Community Features | Curbs, Suburban, Sidewalks |
|---|
Area Information
| State | CA |
|---|---|
| County | Los Angeles |
| City | Palmdale |
| Zip Code | 93551 |
| Area | PLM Palmdale |
| Listing VS Median (in 93551) | |
Price: $750,990 low | high Med: $3,224,500 sqft: 2,488 low | high Med: 14,632 $ / sqft: $302 low | high Med: $394 On site: 54 low | high Med: 141 | |
Market Activity 93551
Request a showing
Request a showing
Contact
Learn More About This Property

| State | CA |
|---|---|
| County | Los Angeles |
| City | Palmdale |
| Zip Code | 93551 |
| Area | PLM Palmdale |
| Listing VS Median (in 93551) | |
Price: $750,990 low | high Med: $3,224,500 sqft: 2,488 low | high Med: 14,632 $ / sqft: $302 low | high Med: $394 On site: 54 low | high Med: 141 | |