40647 Shallow Springs Rd,Leona Valley, CA 93551
Leona Valley, CA 93551

Description
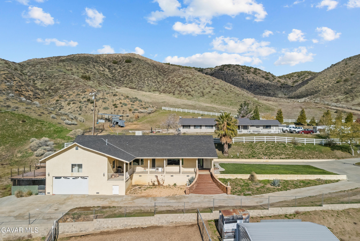
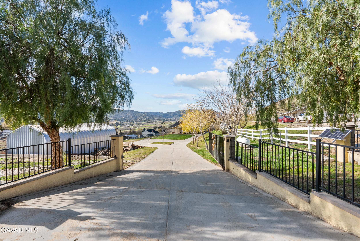
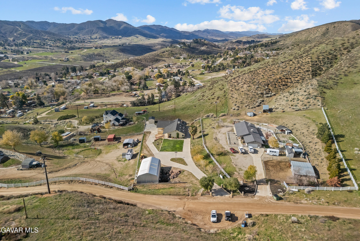
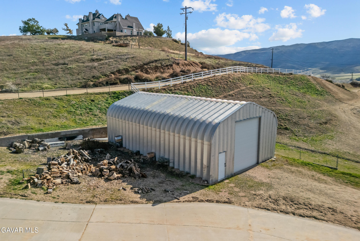
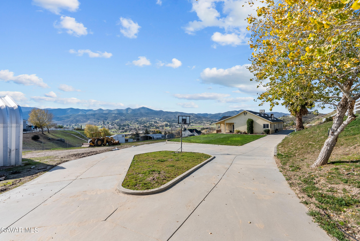
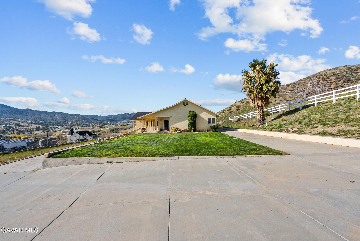
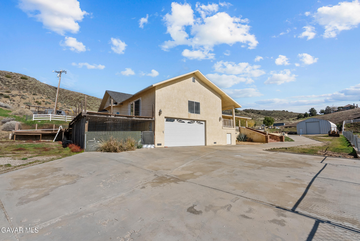
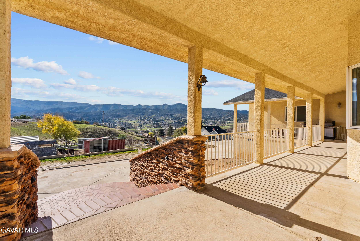
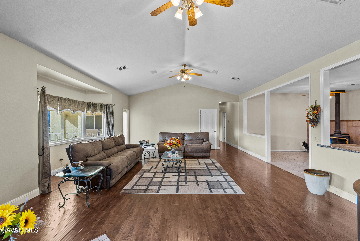
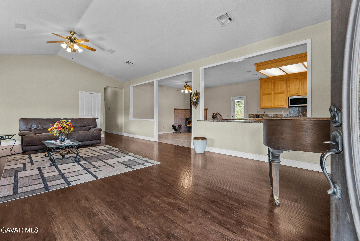
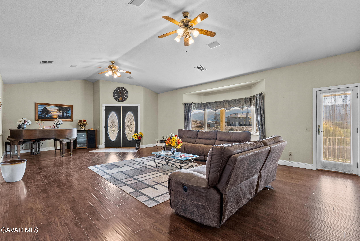
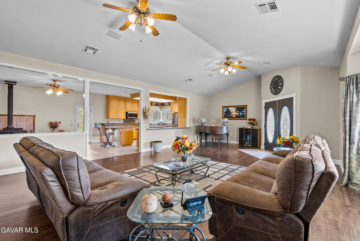
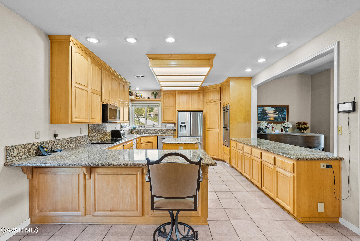
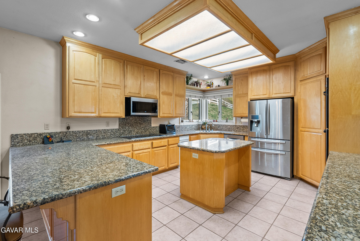
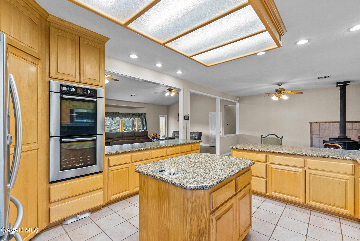
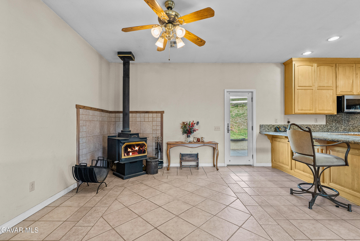
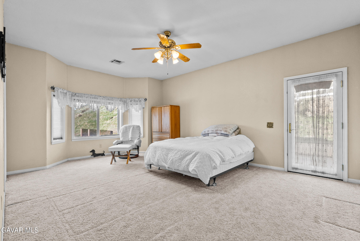
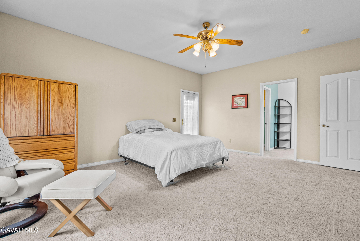
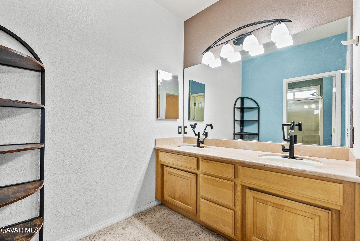
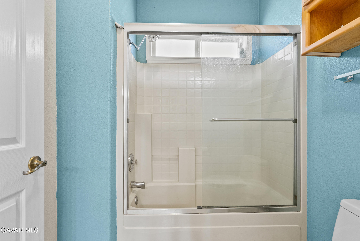
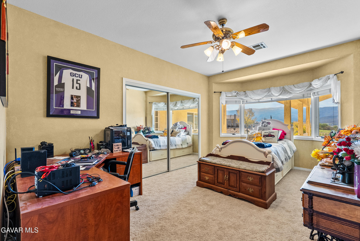
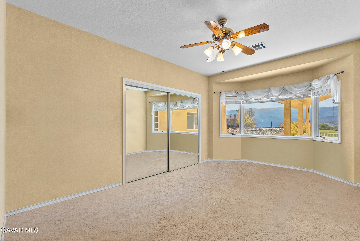
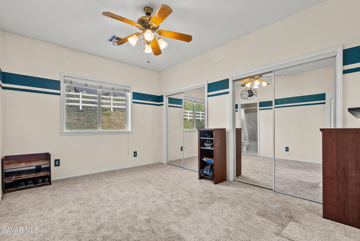
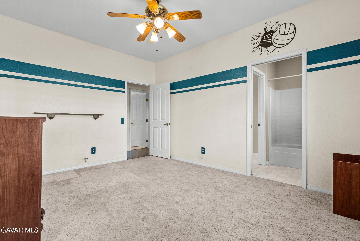
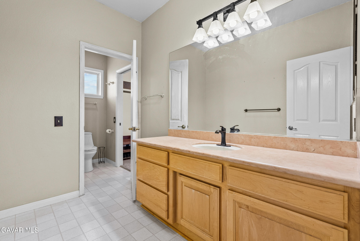
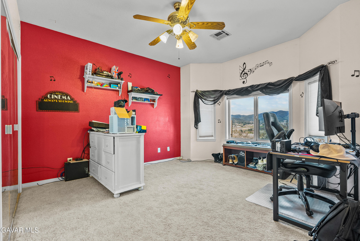
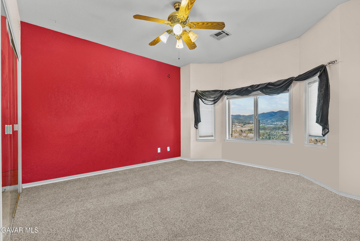
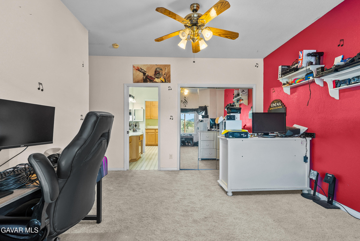
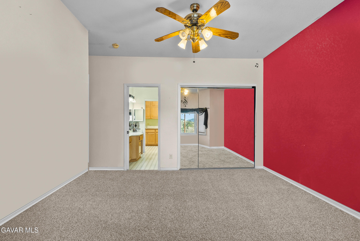
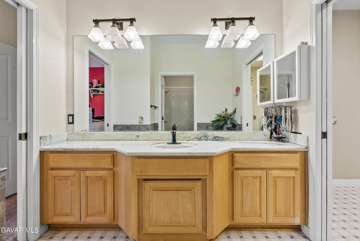
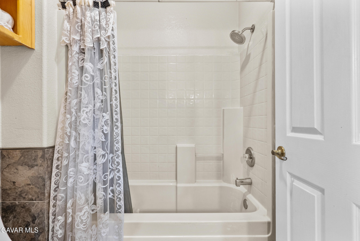
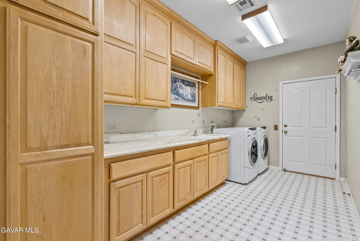
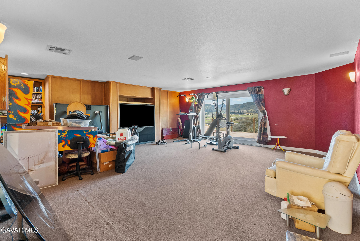
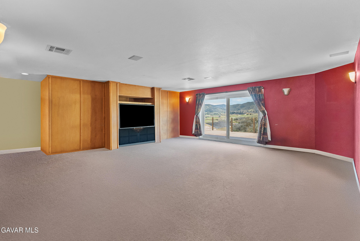
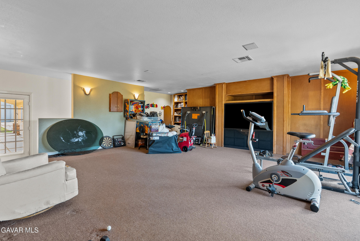
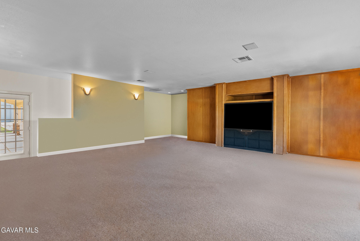
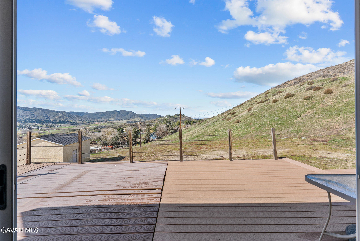
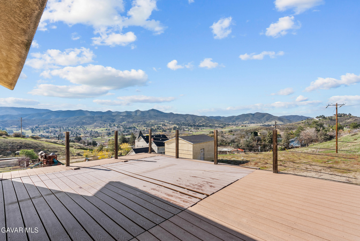
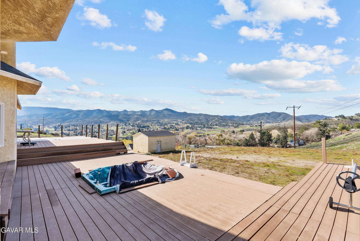
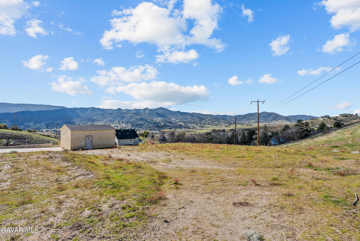
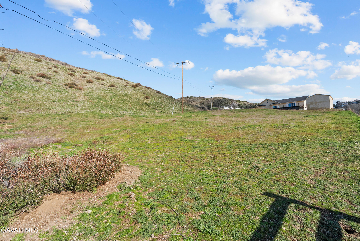
This custom single-story home is thoughtfully designed to balance spacious comfort, quality craftsmanship, and scenic living on 2.5 acres and all within 3,246 sq feet of well planned space. The home features 4 generously sized bedrooms, 3 full bathrooms, a large dedicated laundry room and a versatile bonus room that can serve as a home office, media room, gym, playroom or hobby space. Built with 2 x 6 construction, the home offers energy efficiency, strength, and sound insulation. Closed eaves provide a clean architectural finish and the fire protection. A welcoming covered front porch creates an inviting entry and an ideal place to relax while enjoying the 160 degree views of the valley. Inside, the home opens to a bright open concept designed centered around a spacious great room that flows seamlessly into the kitchen and dining area. Large windows are strategically placed and maximize natural light and frame the stunning views, reinforcing the connection between indoor and outdoor living. The kitchen is designed for everyday function and entertaining, offering generous counter space, modern appliances and clear sight lines to the great room. The primary suite serves as a private retreat with more views of the valley. Three additional bedrooms are well proportioned and flexible for family and guests. The large laundry room provides abundant cabinetry, counter spaced room for additional storage. The bonus room adds valuable flexibility, adapting easily to changing lifestyle needs. Complementing the residence is a substantial 30 x 50 storage building equipped with a man door and a large roll up door. This building is ideal for storage, workshop, recreational vehicles, and trailers. Welcome Home!
Details
| MLS # | 26000241 |
|---|---|
| Listing Type | For Sale |
| Style | House |
| Sub-Type | Resale |
| Year | 2000 |
| Days On Site | 234 |
| Listing Provided By | Realty Executives Santa Clarita | Katherine Owen |
Features
| Bed(s) | 4 |
|---|---|
| Bath(s) | 3 Total |
| SQ Feet | 3,246 |
| Garage | 2 |
| Story(s) | 1 |
| Acreage | 2.52 |
Interior
| Heating | Propane, Wood Stove |
|---|---|
| Heating Yes / No | Yes |
| Cooling | Central Air |
| Cooling Yes / No | Yes |
| Fireplace Yes / No | Yes |
| Laundry Features | Hallway |
Exterior
| Roof | Composition |
|---|---|
| Lot Features | Views, Irregular Lot |
| Construction Materials | Stucco |
| Foundation Details | Combination |
| Fencing | Chain Link |
| Patio And Porch Features | Deck |
Parking
| Attached Garage Yes / No | Yes |
|---|
Utilities
| Sewer | Septic System |
|---|
Area Information
| State | CA |
|---|---|
| County | Los Angeles |
| City | Leona Valley |
| Zip Code | 93551 |
| Area | Los Angeles |
| Listing VS Median (in 93551) | |
Price: $849,000 low | high Med: $2 sqft: 3,246 low | high Med: 3,887 $ / sqft: $262 low | high Med: $0 On site: 234 low | high Med: 32 | |
Market Activity 93551
Request a showing
Request a showing
Contact
Learn More About This Property

| State | CA |
|---|---|
| County | Los Angeles |
| City | Leona Valley |
| Zip Code | 93551 |
| Area | Los Angeles |
| Listing VS Median (in 93551) | |
Price: $849,000 low | high Med: $2 sqft: 3,246 low | high Med: 3,887 $ / sqft: $262 low | high Med: $0 On site: 234 low | high Med: 32 | |