
3918 Lunar Dr,Lake Havasu City, AZ 86406
Lake Havasu City, AZ 86406























Description
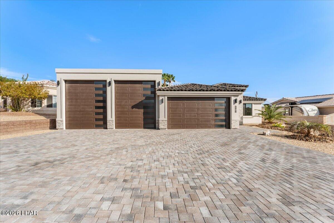
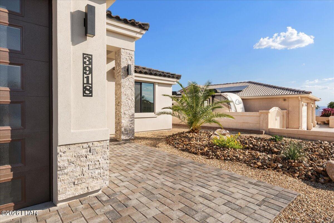
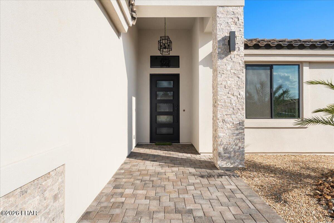
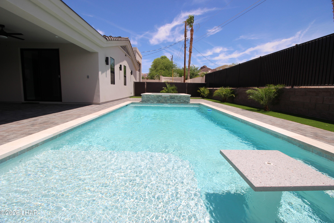
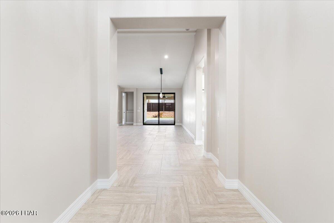
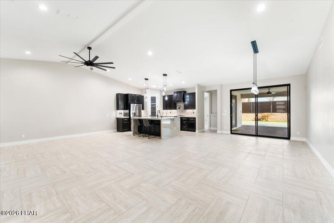
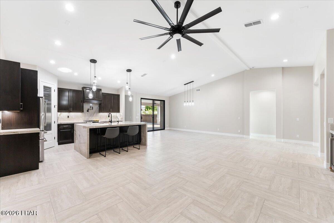
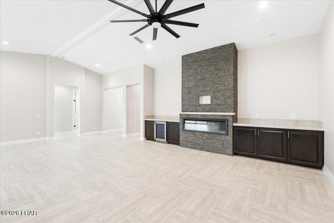
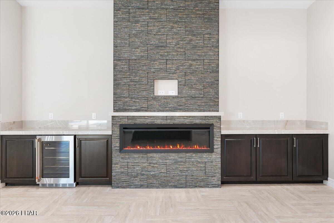
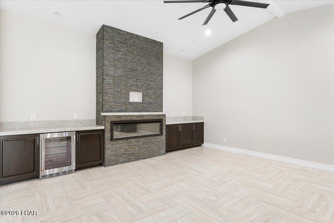
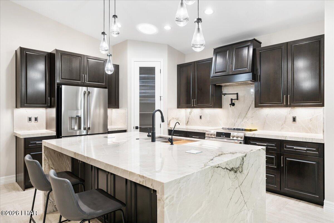
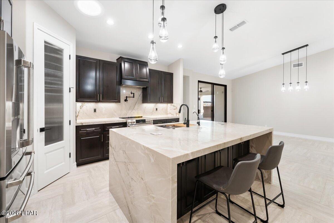
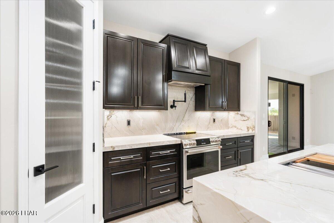
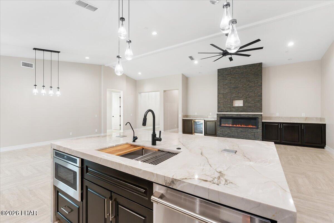
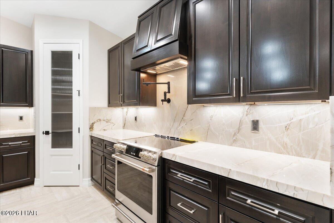
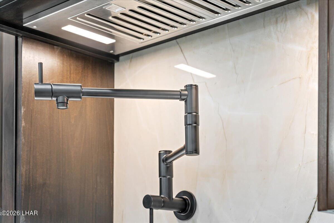
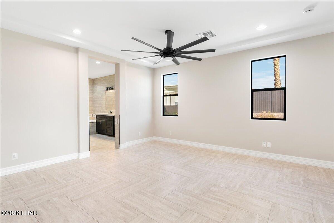
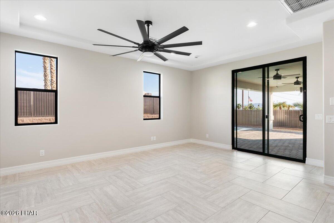
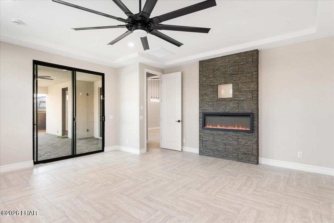
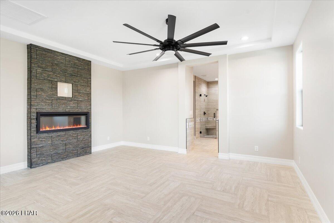
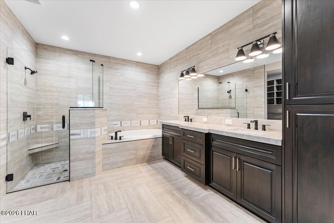
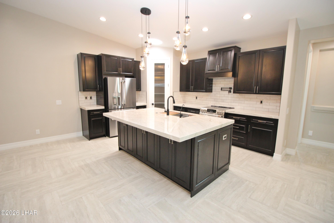
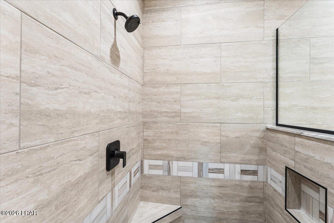
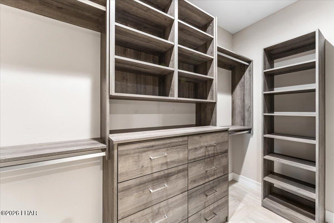
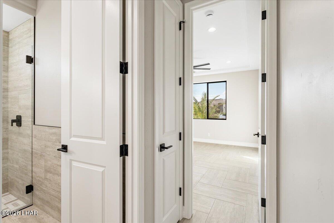
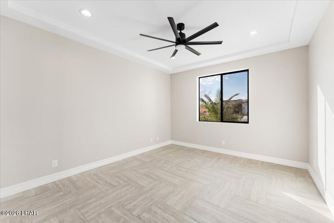
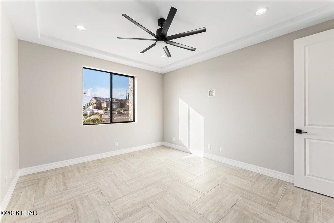
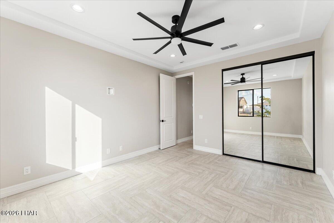
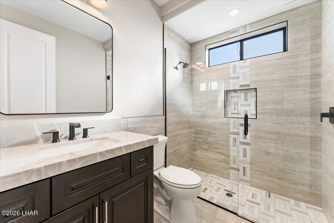
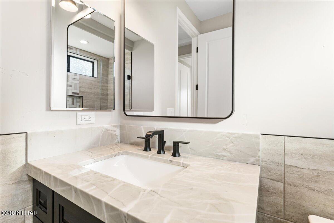
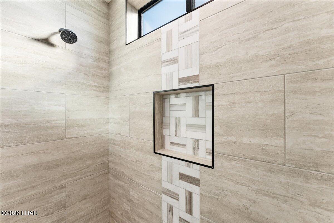
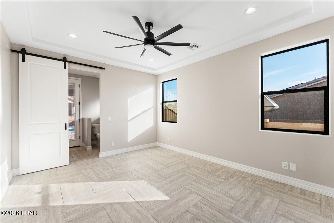
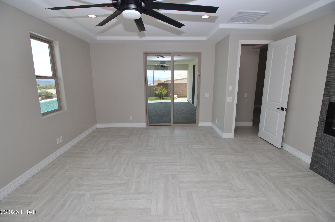
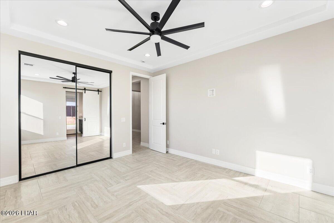
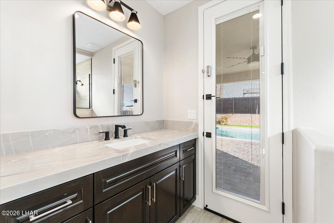
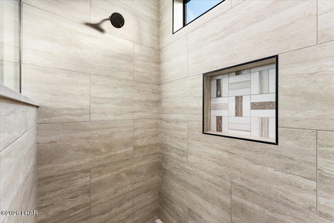
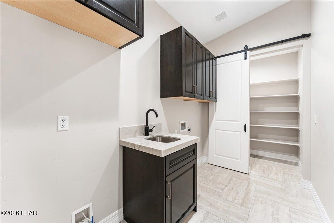
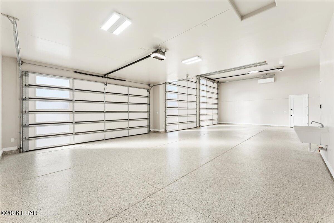
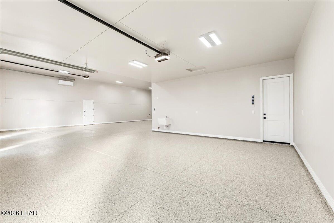
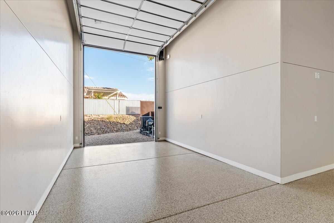
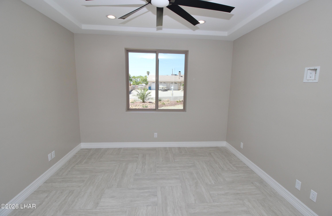
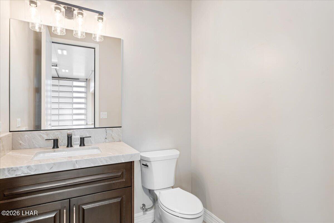
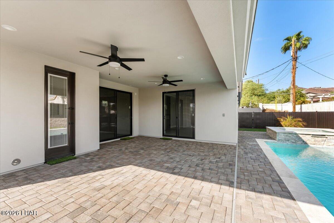
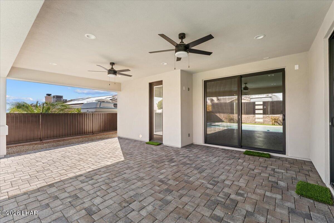
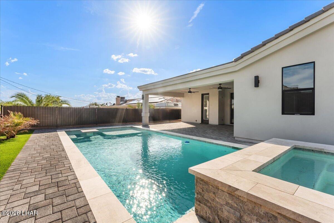
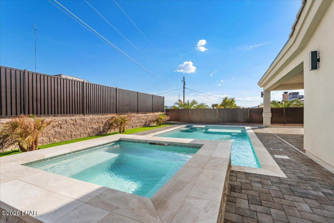
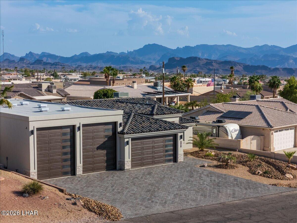
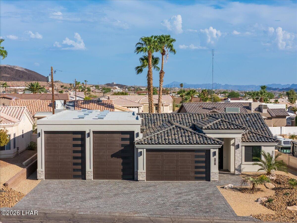
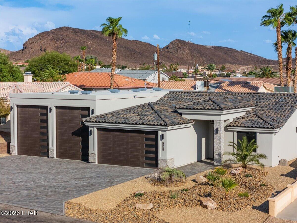
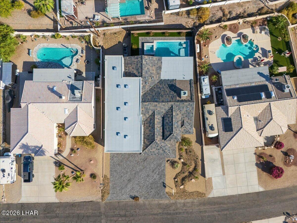
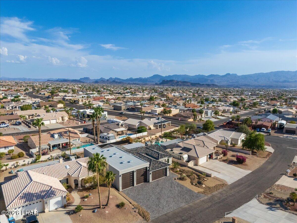
DOUBLE RV garage second to NONE!!! The TOTAL package offering 2249 sq ft. with one custom feature and amenity after another. Formal entry, open Great-room with fireplace, island kitchen with custom cabinetry, granite slab countertops, stainless CAFE appliances, and casual dining with a view of the pool. Spacious master suite with private patio access, fireplace for ambiance, large walk-in closet with built-in custom cabinetry, and lavish bath for pampering with double vanity with granite top, soaking tub, and separate walk-in shower with glass enclosure. Resort living at its finest with elevated heated pool & spa for relaxation, oversized covered rear patio to escape the afternoon sun, and fully enclosed private rear yard. Complimented with exterior stone accents, paver drive & walkways, custom through-color tile roof, and professionally landscaped front and rear yards. Quiet central location near the foothills and within minutes of the open desert. HUGE 74 ft. DOUBLE RV garage accessed via the level driveway with epoxy flooring, automatic openers, dual mini-split air conditioners, and 1/2 bath. Interior photos of similar Cutting Edge home located at 3836 Yonder Drive.
Details
| MLS # | 1039466 |
|---|---|
| Listing Type | For Sale |
| Style | House |
| Sub-Type | New Construction |
| Status | Active |
| Year | 2026 |
| Days On Site | 191 |
| Listing Provided By | Selman And Associates | Pamela J Swain |
Features
| Bed(s) | 3 |
|---|---|
| Bath(s) | 4 Total |
| SQ Feet | 2,249 |
| Garage | 5 |
| Story(s) | 1 |
| Zoning | L-R-1 Single-Family Residential |
| Acreage | 0.25 |
| Property View | Mountain(s) |
Interior
| Rooms Total | 6 |
|---|---|
| Laundry Features | Electric Dryer Hookup, Utility Room, Inside |
| Heating | Mini Split(s), Roof Mount Unit(s), Heat Pump, Central, Electric |
| Heating Yes / No | Yes |
| Cooling | Ground Mount Unit(s), Mini Split(s), Roof Mount Unit(s), Central Air, Electric |
| Cooling Yes / No | Yes |
| Appliances | Water Softener Owned, Electric Water Heater, Built in Microwave |
| Interior Features | Vaulted Ceiling(s), Smart Thermostat, Soaking Tub, Casual Dining, Counters-Granite/Stone, Breakfast Bar, Ceiling Fan(s), Low Flow Plumbing Fixtures, Kitchen Island, Open Floorplan, Pantry, Walk-In Closet(s) |
| Fireplace Features | Electric |
| Fireplace Yes / No | Yes |
Exterior
| Roof | Tile |
|---|---|
| Exterior Features | Direct Bathroom Access, Watering System |
| Security Features | Security Wired |
| Lot Features | Level, Rd Maintained-Public |
| Construction Materials | Wood Frame, Stucco |
| Fencing | Stucco, Back Yard, Block, Wrought Iron |
Parking
| Parking Features | RV Garage, Garage Door Opener, Double RV Garage, Bathroom In Garage, Air Conditioned, Door - 9 Ft Height, Door - 14+ Ft Height, Epoxy Floor, Drive Through |
|---|---|
| Attached Garage Yes / No | Yes |
Utilities
| Sewer | Septic Tank |
|---|---|
| Electric | 200+ Amp Service |
Location
| Senior Community Yes / No | No |
|---|
Taxes
| Property | 856 |
|---|
Area Information
| State | AZ |
|---|---|
| County | Mohave |
| City | Lake Havasu City |
| Zip Code | 86406 |
| Area | LHC Central |
| Subarea | LHC Central |
| Community Name | Lake Havasu City |
| Listing VS Median (in Lake Havasu City) | |
Price: $1,250,000 low | high Med: $82,000 sqft: 2,249 low | high Med: 17,917 $ / sqft: $556 low | high Med: $5 On site: 191 low | high Med: 111 | |
Market Activity 86406
Request a showing
Request a showing
Contact
Learn More About This Property

| State | AZ |
|---|---|
| County | Mohave |
| City | Lake Havasu City |
| Zip Code | 86406 |
| Area | LHC Central |
| Subarea | LHC Central |
| Community Name | Lake Havasu City |
| Listing VS Median (in Lake Havasu City) | |
Price: $1,250,000 low | high Med: $82,000 sqft: 2,249 low | high Med: 17,917 $ / sqft: $556 low | high Med: $5 On site: 191 low | high Med: 111 | |