39085 North Shore Drive,Fawnskin, CA 92333
Fawnskin, CA 92333

Description
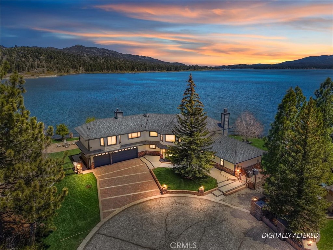
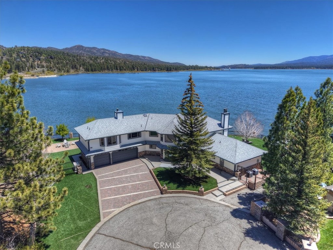
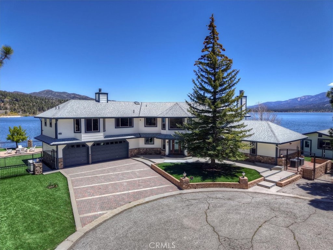
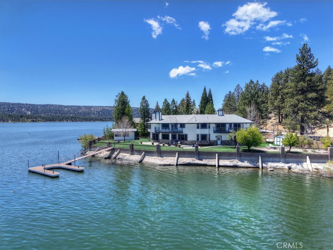
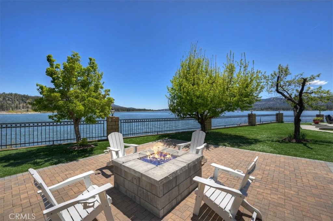
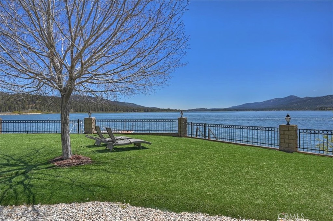
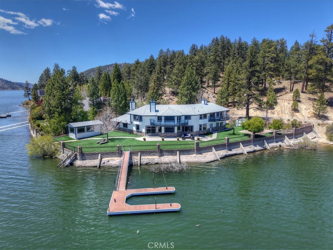
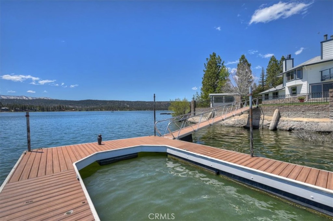
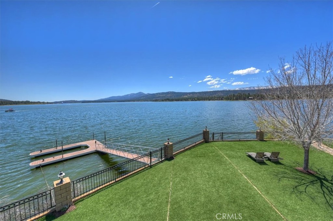
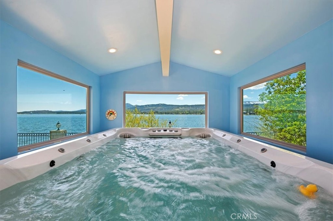
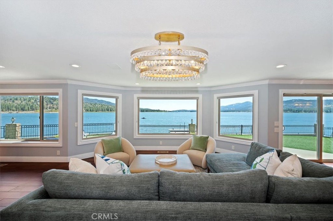
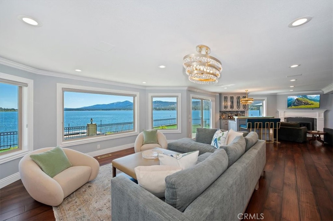
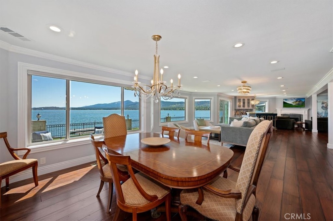
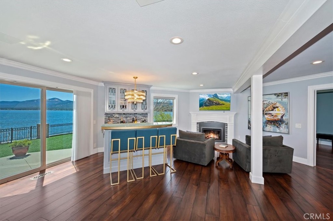
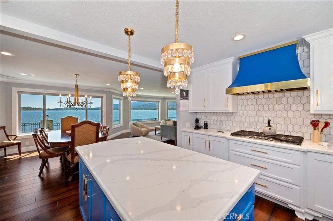
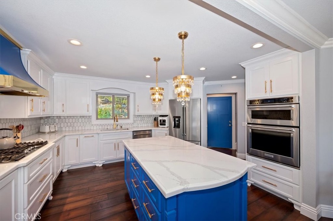
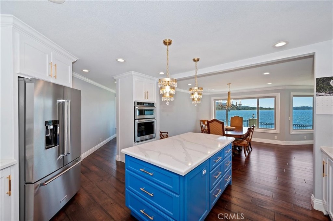
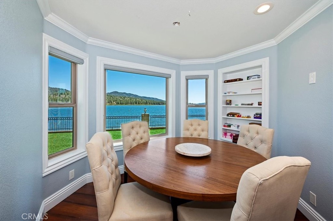
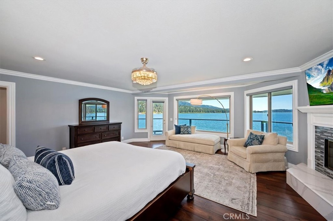
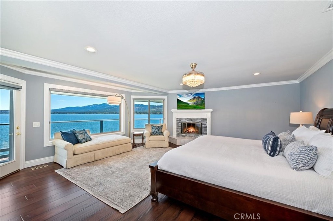
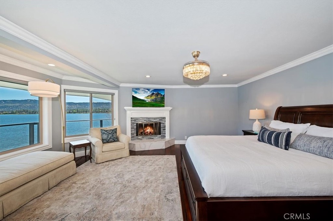
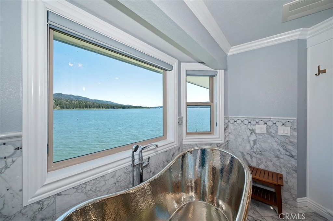
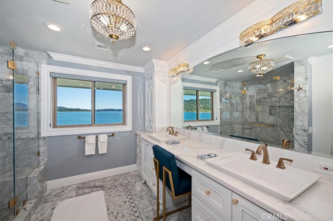
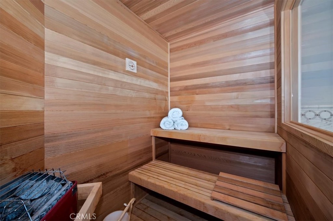
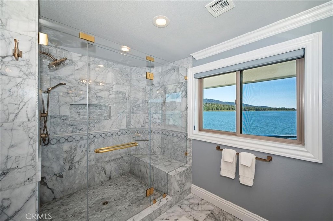
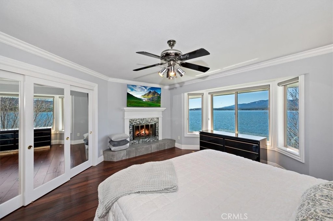
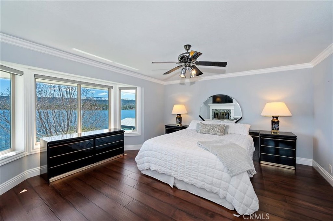
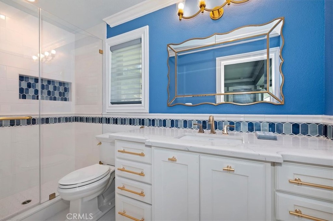
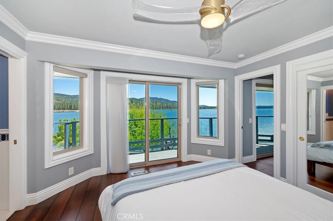
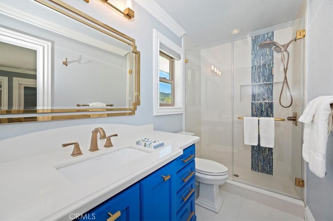
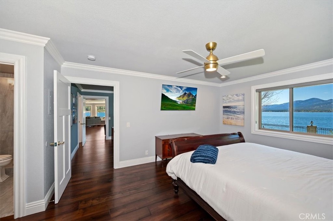
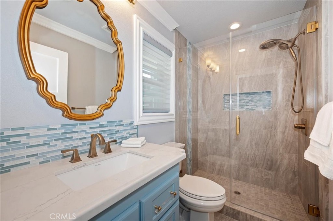
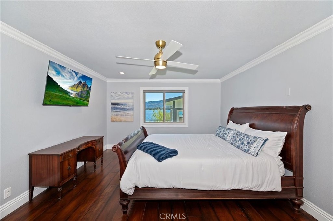
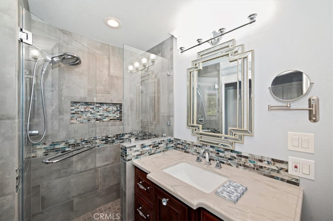
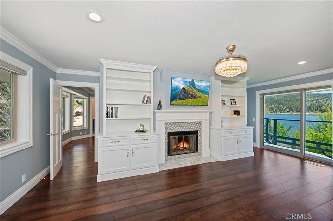
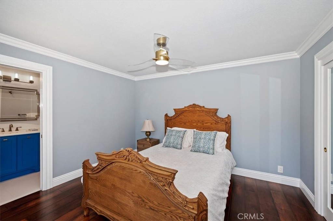
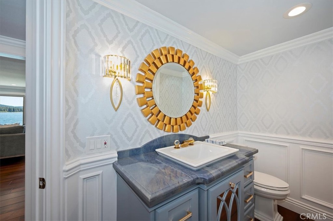
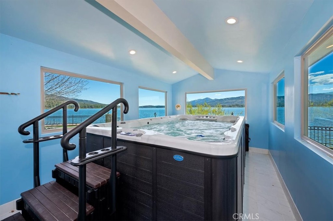
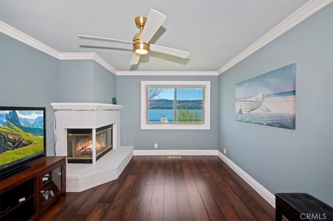
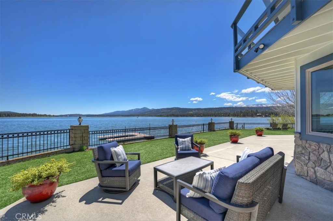
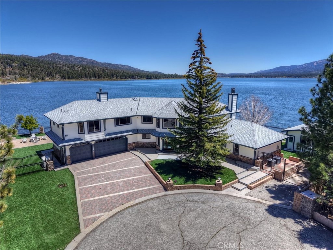
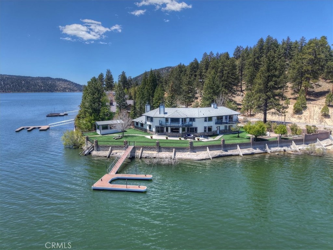
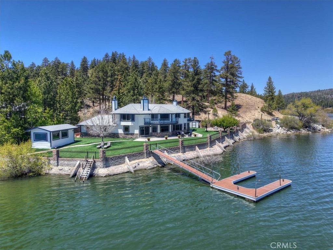
Big Bear Lake waterfront estate 300+ ft of lake frontage * Extensively Renovated in 2022 Private dock with 3 end ties Central A/C Panoramic lake and mountain views. Luxury lakefront home on Big Bear Lake's North Shore offering 4,216 sq ft with 6 bedrooms, 6 bathrooms and private waterfront access. Positioned on a 25,630 sq ft lakefront lot with direct water access, expansive shoreline frontage, and unobstructed open-water views from nearly every room. Remodeled in 2022, this Big Bear Lake retreat features wide-plank flooring, crown molding, recessed lighting, multiple fireplaces, and walls of windows framing panoramic lake and mountain views. Chef's kitchen includes Marble countertops, oversized island, custom cabinetry, stainless appliances, double ovens, gas range, and lake-view dining area. Main living spaces open directly to the waterfront patio, lawn, and private dock for boating, kayaking, paddleboarding, and lake access. Primary suite includes a private lake-view balcony, Venetian marble bathroom, Finnish sauna, oversized walk-in shower, dual vanity, and mother-of-pearl clawfoot soaking tub overlooking the water. Five additional bedrooms offer ensuite-style layouts. Separate lakefront spa house includes a heated swim spa with panoramic water views. Additional spaces include game room, den, study, bar/lounge area, oversized garage, and multiple waterfront balconies. 2022 upgrades include kitchen and bathroom renovations, updated electrical and heating systems, roof improvements, interior and exterior paint, EV charging capability, central air conditioning/A/C, and whole-house backup generator. Newer private dock includes a single slip and three end ties. Includes 3D virtual tour and floor plans. Furnishings negotiable.
Details
| MLS # | IG26102019 |
|---|---|
| Listing Type | For Sale |
| Style | House |
| Sub-Type | Resale |
| Status | Active |
| Year | 1990 |
| Days On Site | 128 |
| Listing Provided By | KELLER WILLIAMS BIG BEAR | Daniel Easterby |
Features
| Bed(s) | 6 |
|---|---|
| Bath(s) | 6 Total |
| SQ Feet | 4,216 |
| Garage | 3 |
| Basement | Y |
| Pool | Yes |
| Story(s) | 2 |
| Units | 1 |
| Zoning | BV/RS-20M |
| Acreage | 0.59 |
| Golf Course | Yes |
| Water Front | Yes |
| Property View | Yes |
Interior
| Cooling | Central Air |
|---|---|
| Heating | Central |
| Heating Yes / No | Yes |
| Cooling Yes / No | Yes |
| Interior Features | Wet Bar, Balcony, Breakfast Area, Chair Rail, Crown Molding, Separate Formal Dining Room, Granite Counters, Multiple Staircases, Open Floorplan, Pantry, Stone Counters, See Remarks, Storage, Bedroom On Main Level, Primary Suite, Walk In Closets |
| Window Features | Double Pane Windows |
| Appliances | Convection Oven, Double Oven, Dishwasher, Energy Star Qualified Water Heater, Disposal, Microwave, Water Heater, Dryer, Washer |
| Fireplace Yes / No | Yes |
Exterior
| Exterior Features | Boat Slip, Dock, Rain Gutters, Fire Pit |
|---|---|
| Roof | Composition |
| Security Features | Gated Community, Smoke Detectors |
| Construction Materials | Drywall, Copper Plumbing |
| Foundation Details | Raised |
| Lot Features | Cul De Sac, Front Yard, Landscaped, Street Level |
| Fencing | Block, Wrought Iron |
Parking
| Attached Garage Yes / No | Yes |
|---|---|
| Parking Features | Boat, Concrete, Door Multi, Direct Access, Garage, Garage Door Opener |
| Garage Yes / No | Yes |
Utilities
| Utilities | Electricity Connected, Propane, Sewer Connected, Water Connected |
|---|---|
| Sewer | Public Sewer |
Location
| Community Features | Biking, Golf, Hiking, Lake, Mountainous, Near National Forest, Water Sports, Fishing, Gated |
|---|
Area Information
| State | CA |
|---|---|
| County | San Bernardino |
| City | Fawnskin |
| Zip Code | 92333 |
| Area | FAWN Fawnskin |
| Listing VS Median (in 92333) | |
Price: $3,595,000 low | high Med: $0 On site: 128 low | high Med: | |
Request a showing
Request a showing
Contact
Learn More About This Property

| State | CA |
|---|---|
| County | San Bernardino |
| City | Fawnskin |
| Zip Code | 92333 |
| Area | FAWN Fawnskin |
| Listing VS Median (in 92333) | |
Price: $3,595,000 low | high Med: $0 On site: 128 low | high Med: | |