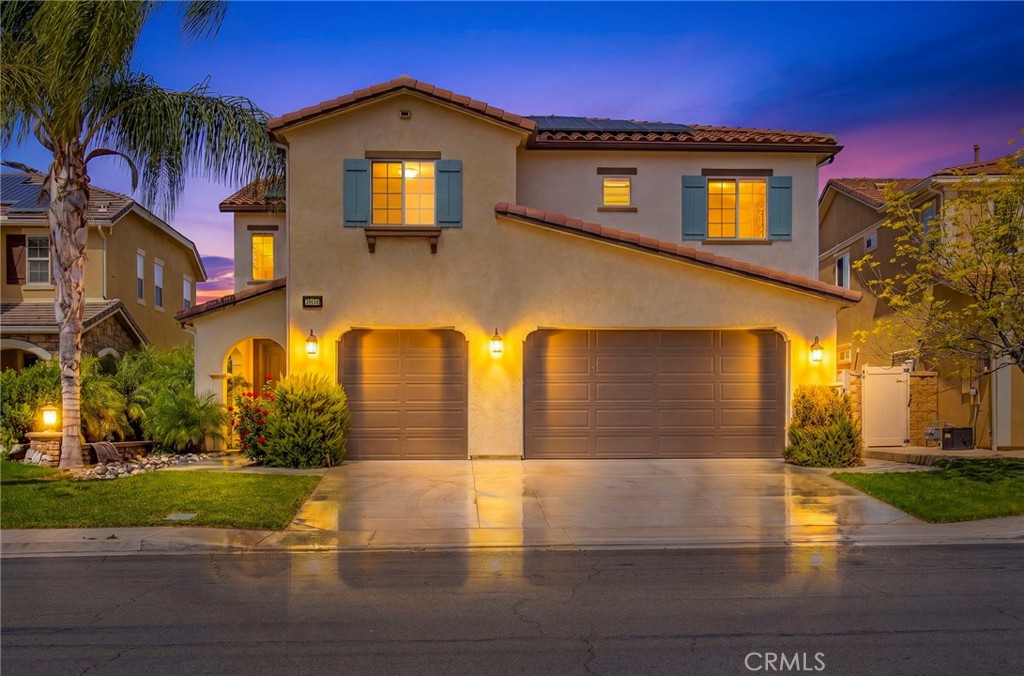
36456 Shedera,Lake Elsinore, CA 92532
Lake Elsinore, CA 92532

Description
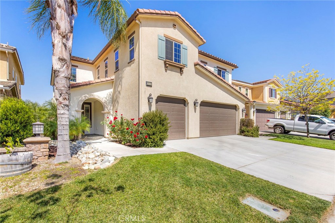
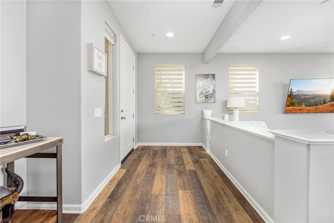
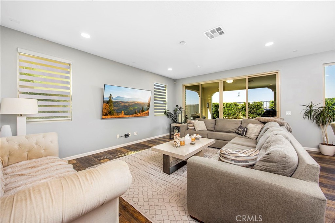
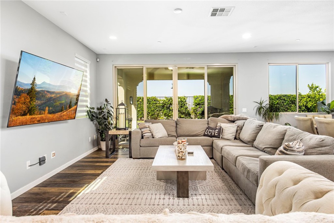
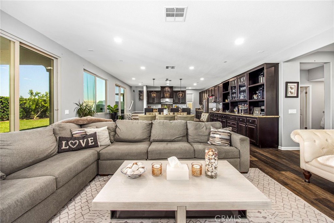
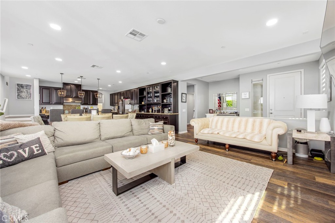
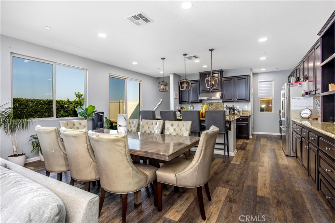
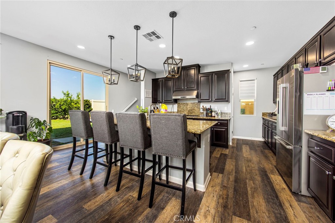
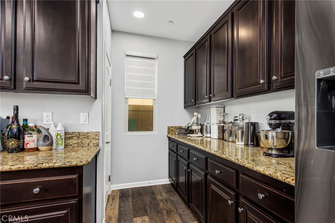
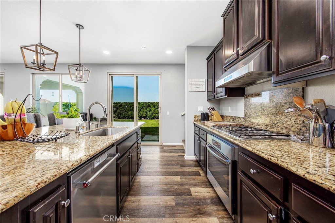
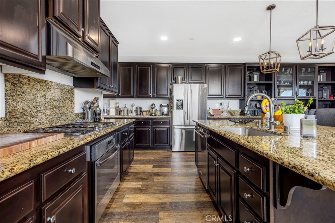
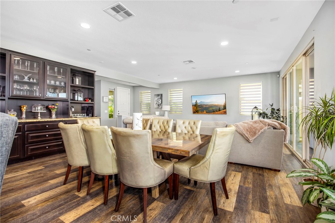
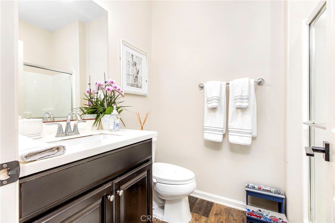
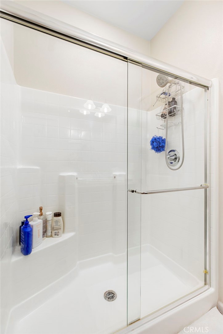
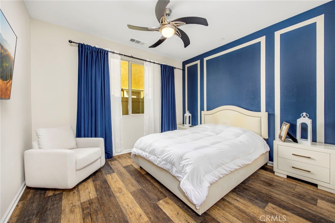
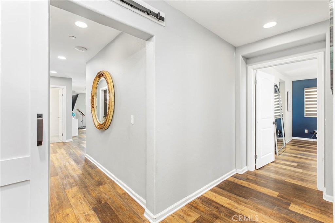
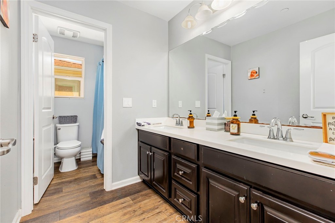
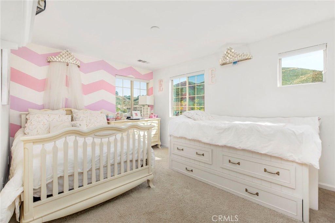
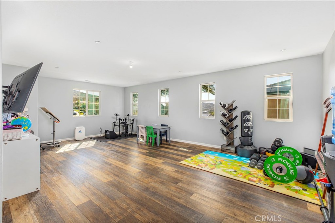
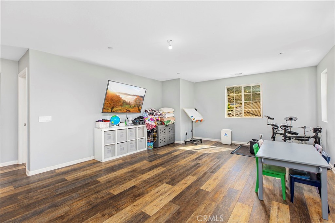
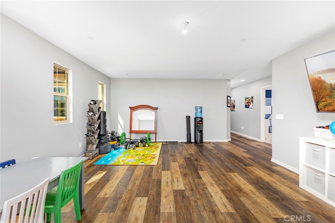
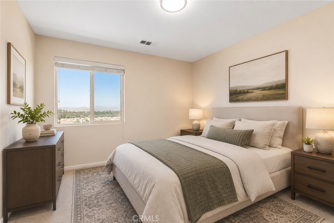
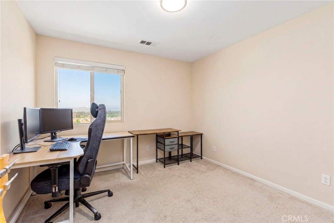
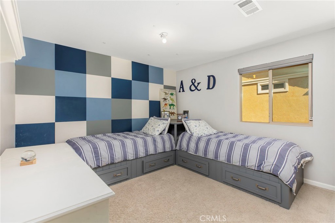
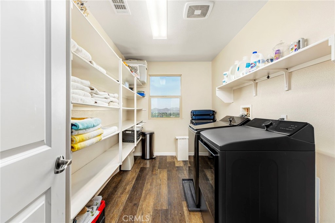
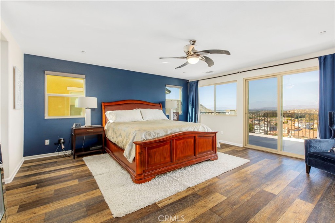
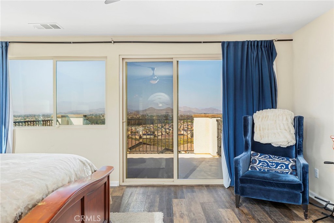
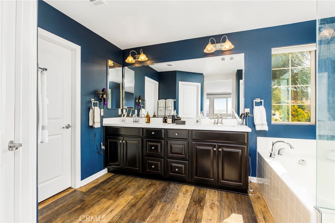
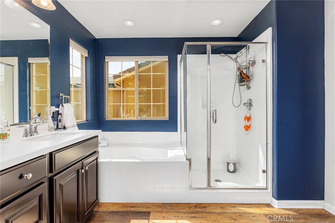
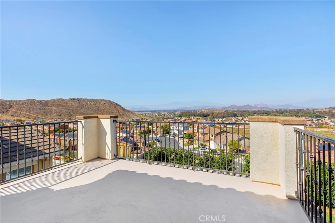
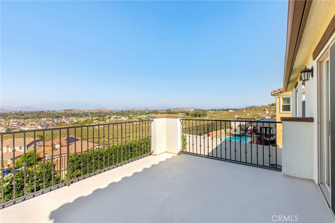
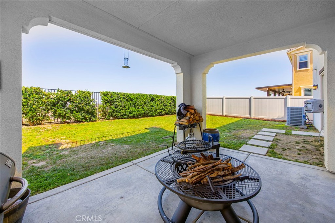
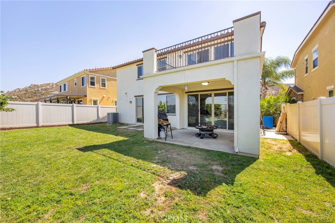
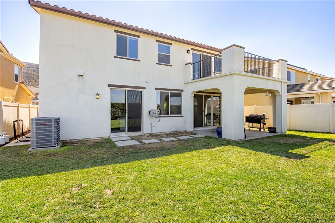
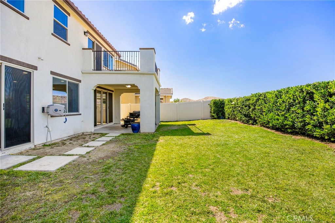
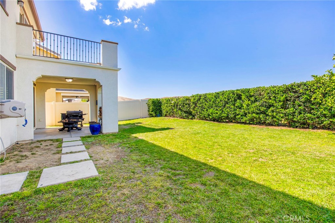
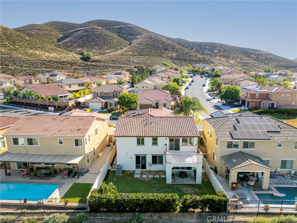
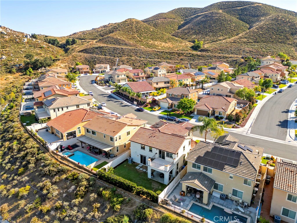
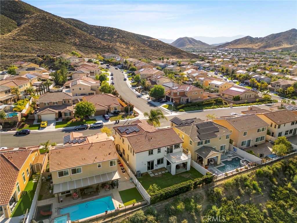
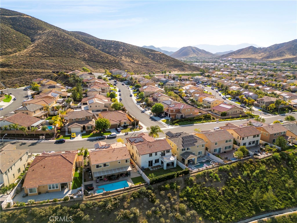
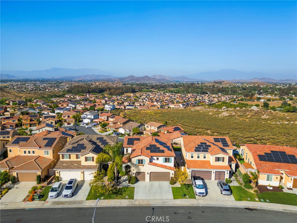
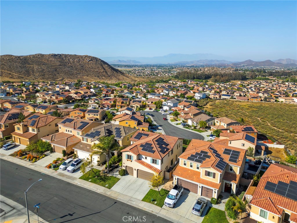
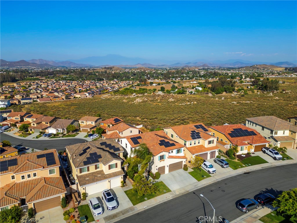
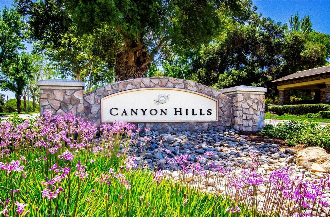
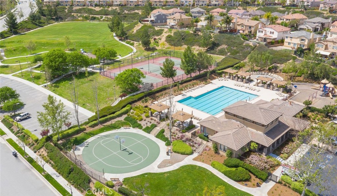
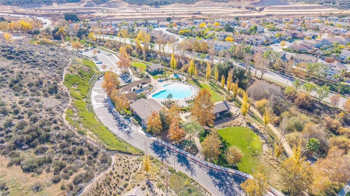
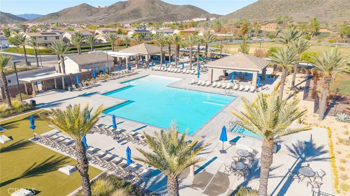
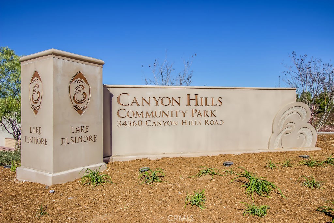
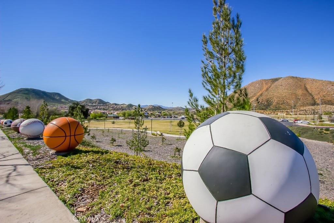
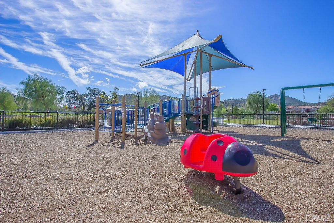
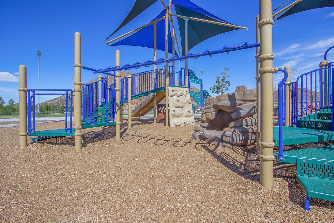
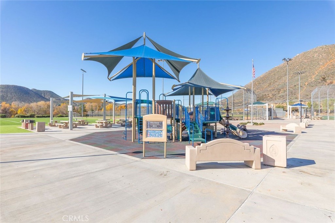
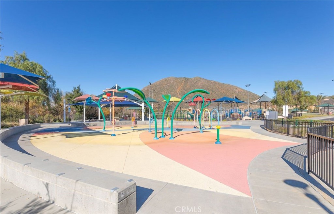
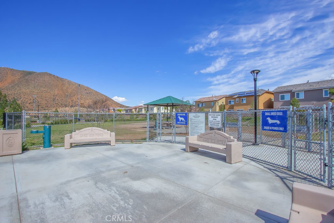
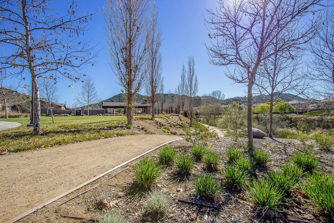
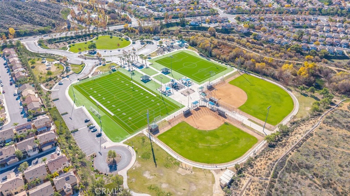
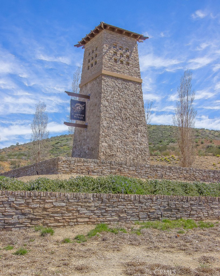
***HIGHLY UPGRADED + VIEW LOT*** Welcome to this beautifully upgraded Canyon Hills home offering 5 bedrooms, 3 bathrooms, a spacious open floor plan, and incredible views! From the moment you enter, you'll notice the upgraded wood flooring, neutral gray paint, recessed lighting, tall ceilings, and modern window coverings throughout the main living areas. The oversized great room flows seamlessly into the dining area and upgraded kitchen, making it perfect for everyday living and entertaining. A stunning 12' sliding glass door in the family room opens to the backyard and allows for an abundance of natural light, while an additional standard sliding glass door off the kitchen provides even more convenient backyard access. The kitchen features rich dark cabinetry, granite countertops, full granite backsplash, stainless steel appliances, a gas cooktop, range hood, large center island with bar seating, pendant lighting, and plenty of cabinet and counter space. Just off the dining area is a beautiful built in cabinet and display area, adding extra storage and character. The downstairs layout includes a full bedroom and bathroom, ideal for guests, multigenerational living, or a private office. Upstairs, the home offers a huge loft/flex space, spacious secondary bedrooms, an upstairs laundry room with built in shelving, and a large primary suite with upgraded flooring, ceiling fan, private balcony, and beautiful city, hill, and mountain views. The primary bathroom features dual sinks, a soaking tub, separate walk in shower, and walk in closet. The backyard offers a covered patio, grass area, privacy hedges, vinyl fencing, and plenty of room to relax or entertain while enjoying the elevated setting. Located in the highly desirable Canyon Hills community with access to pools, parks, sports courts, splash pad, trails, and more, while being close to schools, shopping, dining, and easy access to the 15 and 215 freeways.
Details
| MLS # | IG26104751 |
|---|---|
| Listing Type | For Sale |
| Style | House |
| HOA Dues | $160 |
| Sub-Type | Resale |
| Status | Active |
| Year | 2016 |
| Days On Site | 131 |
| Listing Provided By | Oscar Tortola Group Real Estate Services | Guillermo Altamirano |
Features
| Bed(s) | 5 |
|---|---|
| Bath(s) | 3 Total |
| SQ Feet | 3,037 |
| Garage | 3 |
| Story(s) | 2 |
| Units | 1 |
| Acreage | 0.12 |
| Property View | Yes |
Interior
| Cooling | Central Air |
|---|---|
| Heating | Central |
| Heating Yes / No | Yes |
| Cooling Yes / No | Yes |
| Interior Features | Bedroom On Main Level, Loft, Walk In Pantry, Walk In Closets |
| Fireplace Yes / No | No |
Exterior
| Lot Features | Back Yard, Close To Clubhouse, Cul De Sac, Lawn, Landscaped, Near Park, Sprinkler System, Yard |
|---|
Parking
| Attached Garage Yes / No | Yes |
|---|---|
| Garage Yes / No | Yes |
Utilities
| Sewer | Public Sewer |
|---|
Location
| Community Features | Curbs, Dog Park, Gutters, Storm Drains, Street Lights, Sidewalks, Park |
|---|
Area Information
| State | CA |
|---|---|
| County | Riverside |
| City | Lake Elsinore |
| Zip Code | 92532 |
| Area | SRCAR Southwest Riverside County |
| Listing VS Median (in 92532) | |
Price: $699,900 low | high Med: $5,200,000 sqft: 3,037 low | high Med: 270,072 $ / sqft: $230 low | high Med: $19 On site: 131 low | high Med: 987 | |
Market Activity 92532
Request a showing
Request a showing
Contact
Learn More About This Property

| State | CA |
|---|---|
| County | Riverside |
| City | Lake Elsinore |
| Zip Code | 92532 |
| Area | SRCAR Southwest Riverside County |
| Listing VS Median (in 92532) | |
Price: $699,900 low | high Med: $5,200,000 sqft: 3,037 low | high Med: 270,072 $ / sqft: $230 low | high Med: $19 On site: 131 low | high Med: 987 | |