
36351 Elizabeth Lane 33107,Wildomar, CA 92595
Wildomar, CA 92595




Description
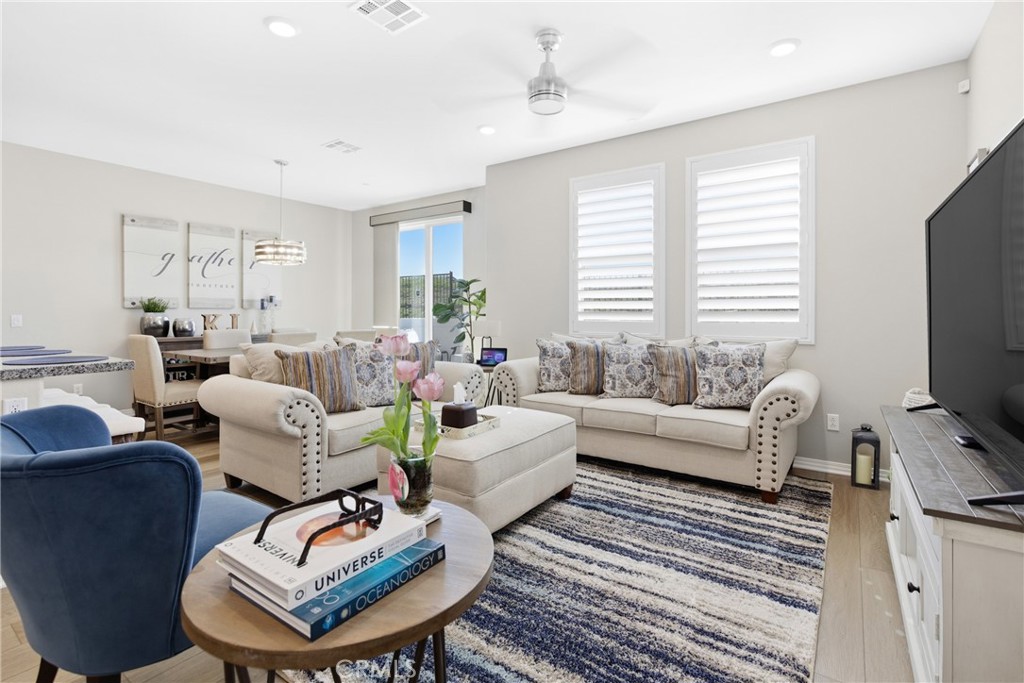
UPDATED END-UNIT CONDO | ALL ELECTRIC APPLIANCES | PAID-OFF SOLAR | PLANTATION SHUTTERS | CUSTOM PAINT | CEILING FANS | COMMUNITY POOL | LVP FLOORING | MOUNTAIN VIEWS | FHA & VA FINANCING AVAILABLE | You have ARRIVED! This desirable end-unit condo offers a blend of modern updates, functional living space, and a highly convenient location. Upon entry, you’re welcomed into a bright and open floor plan where the living room, dining area, and kitchen flow effortlessly together. The home features updated LVP flooring, newer carpet with a thick pad, custom paint, and plantation shutters throughout, which creates a clean and cohesive feel. The kitchen is enhanced by a full tile backsplash, kitchen island, and well-appointed electrical appliances. A half bath is also located on the main level, perfect for guests. Upstairs, the thoughtfully designed layout continues with a versatile loft space, a spacious primary suite with its own private bathroom, two additional bedrooms, a full hall bathroom, and a dedicated laundry room. Ceiling fans are installed in all bedrooms and the loft, adding both style and practicality. Step outside to enjoy the rear porch area, where mountain views provide a relaxing backdrop for BBQ nights. Additional highlights include a two-car attached garage and access to the community pool and amenities. This home is ideally situated near shopping, dining, and with easy freeway access. Don't miss out!
Details
| MLS # | SW26034139 |
|---|---|
| Listing Type | For Sale |
| Style | Condominium |
| HOA Dues | $418 |
| Sub-Type | Resale |
| Status | Active Under Contract |
| Year | 2023 |
| Days On Site | 195 |
| Listing Provided By | Arrive Real Estate | Anthony Campos |
Features
| Bed(s) | 3 |
|---|---|
| Bath(s) | 3 Total |
| SQ Feet | 1,776 |
| Garage | 2 |
| Story(s) | 2 |
| Units | 1 |
| Property View | Yes |
Interior
| Cooling | Central Air |
|---|---|
| Heating | Central |
| Heating Yes / No | Yes |
| Cooling Yes / No | Yes |
| Interior Features | Ceiling Fans, All Bedrooms Up, Loft |
| Window Features | Plantation Shutters |
| Appliances | Electric Cooktop, Electric Oven, Electric Range, Electric Water Heater |
| Fireplace Yes / No | No |
Parking
| Attached Garage Yes / No | Yes |
|---|---|
| Parking Features | Door Multi, Garage |
| Garage Yes / No | Yes |
Utilities
| Sewer | Public Sewer |
|---|
Location
| Community Features | Street Lights, Suburban, Sidewalks, Pool |
|---|
Area Information
| State | CA |
|---|---|
| County | Riverside |
| City | Wildomar |
| Zip Code | 92595 |
| Area | SRCAR Southwest Riverside County |
| Listing VS Median (in 92595) | |
Price: $499,900 low | high Med: $1,474,500 sqft: 1,776 low | high Med: 6,350 $ / sqft: $281 low | high Med: $219 On site: 195 low | high Med: 614 | |
Market Activity 92595
Request a showing
Request a showing
Contact
Learn More About This Property

| State | CA |
|---|---|
| County | Riverside |
| City | Wildomar |
| Zip Code | 92595 |
| Area | SRCAR Southwest Riverside County |
| Listing VS Median (in 92595) | |
Price: $499,900 low | high Med: $1,474,500 sqft: 1,776 low | high Med: 6,350 $ / sqft: $281 low | high Med: $219 On site: 195 low | high Med: 614 | |