28958 Shadow Creek,Highland, CA 92346
Highland, CA 92346



Description
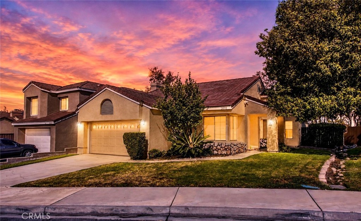
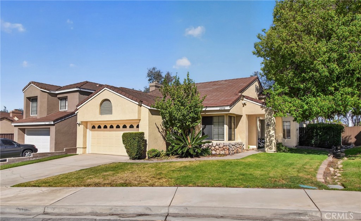
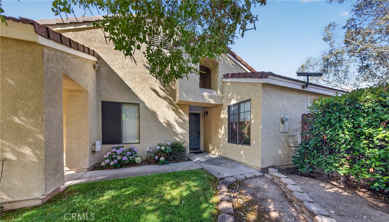
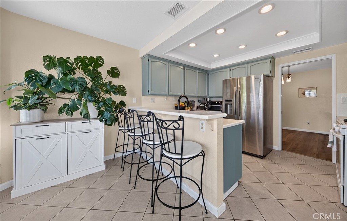
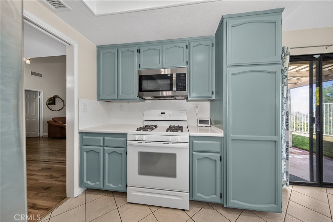
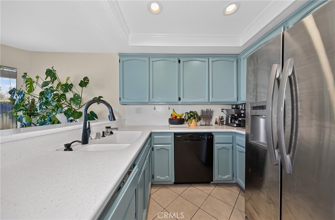
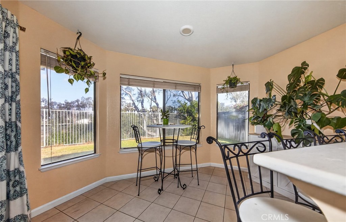
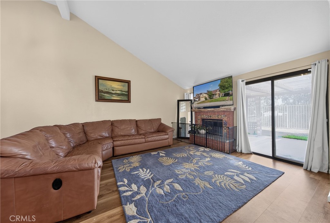
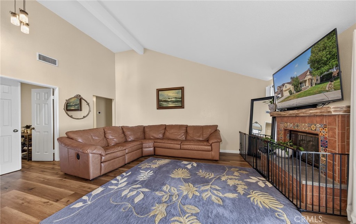
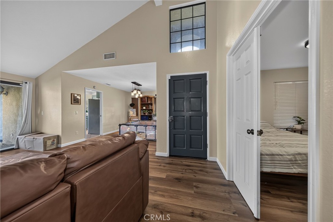
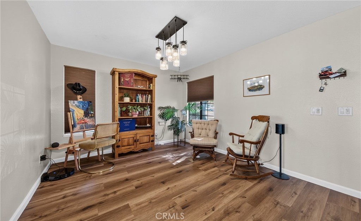
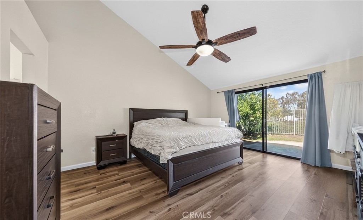
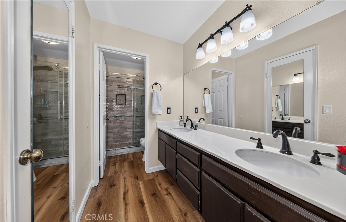
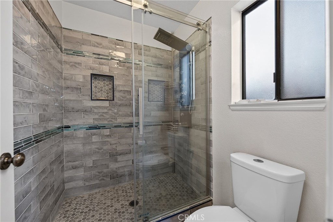
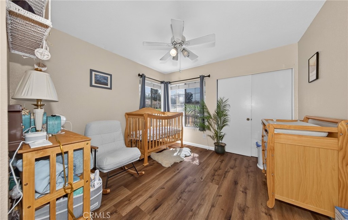
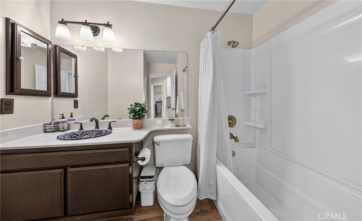
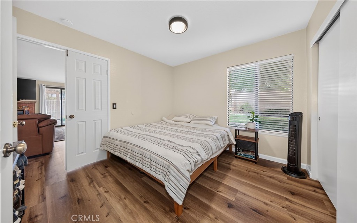
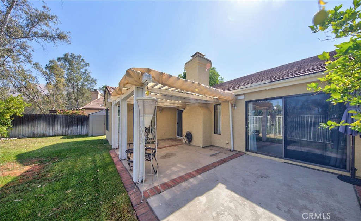
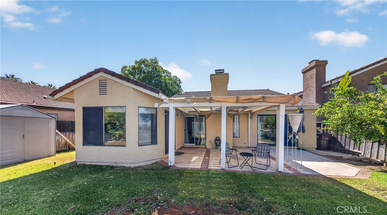
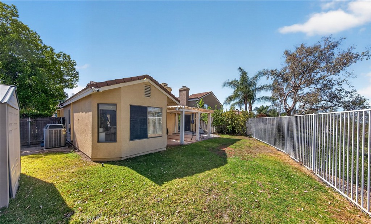
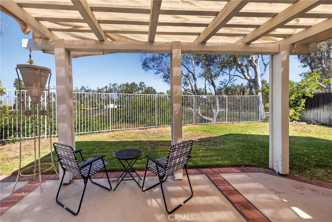
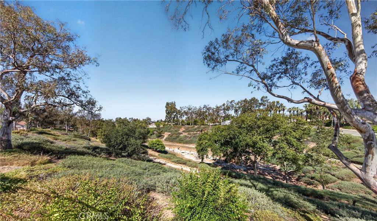
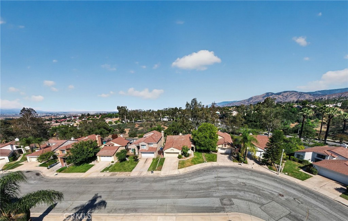
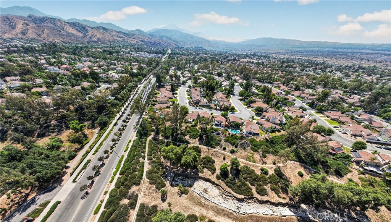
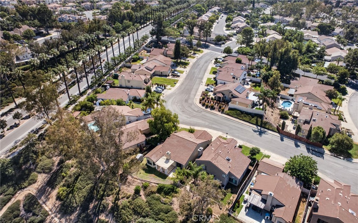
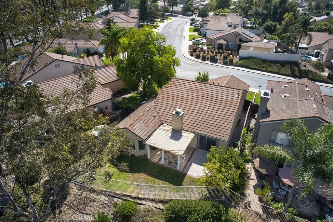
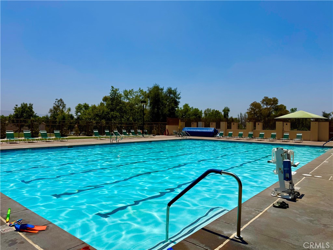
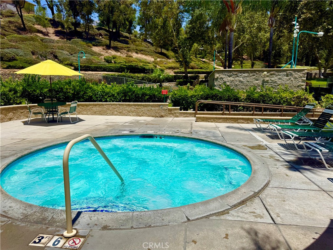
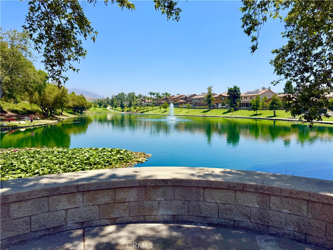
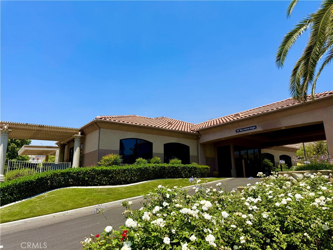
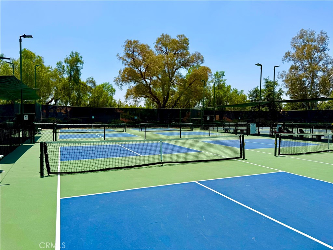
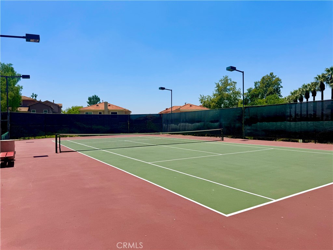
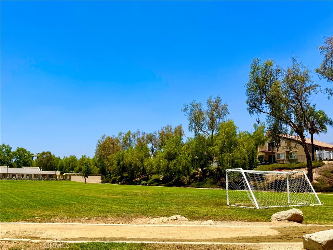
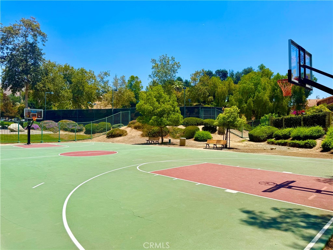
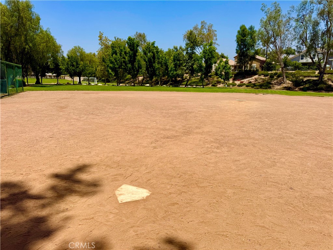
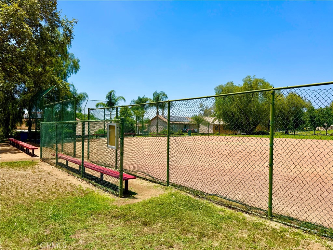
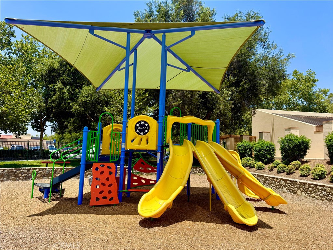
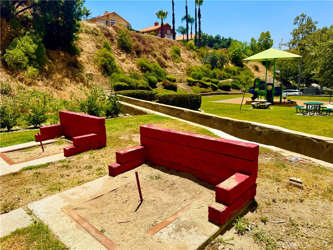
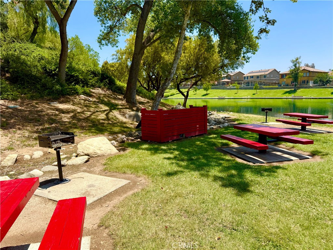
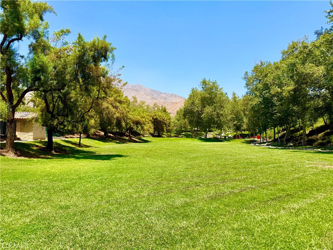
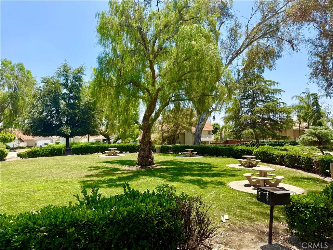
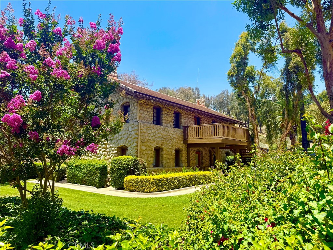
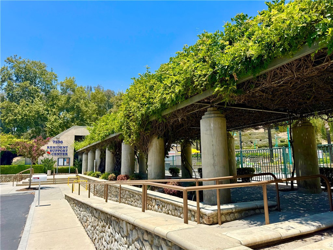
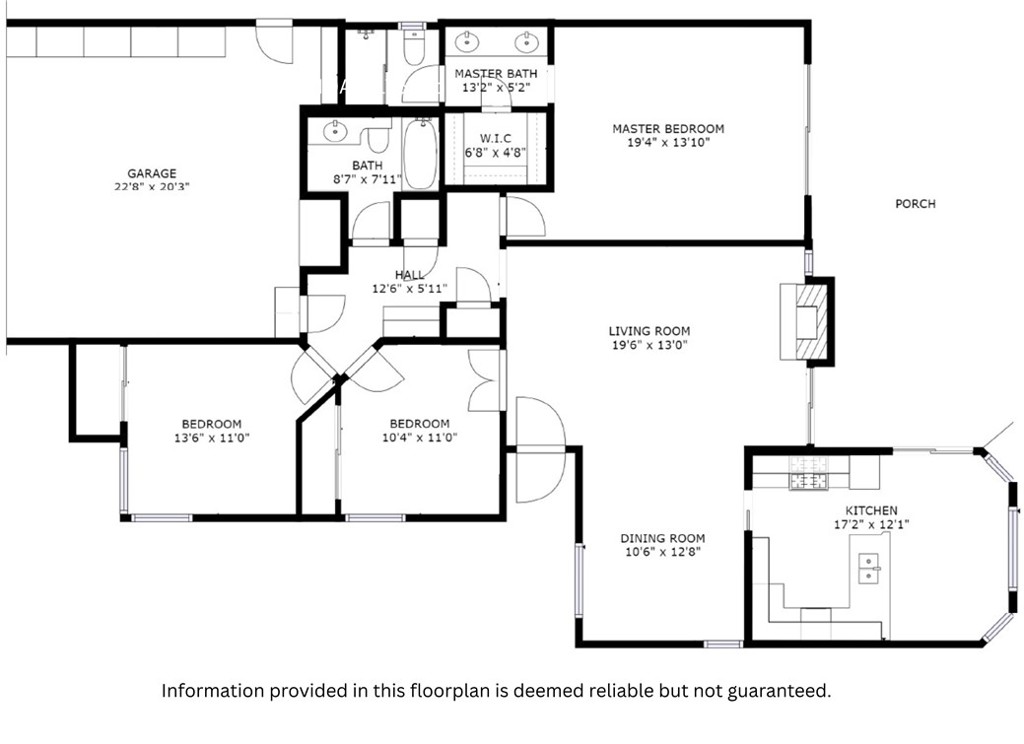
This beautifully updated single-story home offers upgrades throughout, artistic designer touches, and incredible views from the backyard. Located in the highly desirable East Highland Ranch community, the property features a private backyard with beautiful views of the mountains and city nestled above a ravine. Enjoyed from a large covered cement patio, perfect for relaxing or entertaining. Inside, the living room welcomes you with vaulted ceilings, a custom spanish-revival tiled gas fireplace, and new luxury vinyl flooring that flows throughout the home. The spacious dining area sits just off the living room, creating an open yet defined layout. The primary suite features vaulted ceilings, a large ceiling fan, dual-sink vanity with updated fixtures, a beautifully updated shower, and an oversized walk-in closet. A sliding glass door from the primary suite provides direct access to the backyard so you can step out and enjoy the views anytime. Two additional bedrooms offer generous space with plenty of natural light along with the front bedroom capturing charming hill views. The kitchen features an eat-in nook framed by many bright bay windows overlooking the backyard and views. Home has multiple fruit trees including lime, lemon, key-lime, and blood-orange. Newer water heater, large AC unit. Close to shopping. East Highland Ranch provides residents with exceptional amenities including pools, a lake, tennis courts, clubhouse, playgrounds, and miles of hiking trails.
Details
| MLS # | IG26134276 |
|---|---|
| Listing Type | For Sale |
| Style | House |
| HOA Dues | $176 |
| Sub-Type | Resale |
| Status | Pending |
| Year | 1986 |
| Days On Site | 68 |
| Listing Provided By | RE/MAX ADVANTAGE | KYLE DAVIES |
Features
| Bed(s) | 3 |
|---|---|
| Bath(s) | 2 Total |
| SQ Feet | 1,362 |
| Garage | 2 |
| Story(s) | 1 |
| Units | 1 |
| Acreage | 0.11 |
| Property View | Yes |
Interior
| Cooling | Central Air |
|---|---|
| Heating | Central |
| Heating Yes / No | Yes |
| Cooling Yes / No | Yes |
| Interior Features | Separate Formal Dining Room, Eat In Kitchen, All Bedrooms Down, Bedroom On Main Level, Main Level Primary, Primary Suite, Walk In Closets |
| Appliances | Gas Range, Water Heater |
| Fireplace Yes / No | Yes |
Exterior
| Roof | Tile |
|---|---|
| Construction Materials | Stucco |
| Foundation Details | Slab |
| Lot Features | Zero To One Unit Acre, Back Yard, Front Yard, Sprinklers In Rear, Sprinklers In Front, Level, Sprinkler System, Street Level |
| Fencing | Wood, Wrought Iron |
Parking
| Attached Garage Yes / No | Yes |
|---|---|
| Parking Features | Driveway, Garage |
| Garage Yes / No | Yes |
Utilities
| Sewer | Public Sewer |
|---|
Location
| Community Features | Dog Park, Foothills, Hiking, Lake, Park, Ravine, Street Lights, Suburban, Sidewalks |
|---|
Area Information
| State | CA |
|---|---|
| County | San Bernardino |
| City | Highland |
| Zip Code | 92346 |
| Area | 276 Highland |
| Listing VS Median (in 92346) | |
Price: $565,000 low | high Med: $775,000 sqft: 1,362 low | high Med: 6,551 $ / sqft: $415 low | high Med: $168 On site: 68 low | high Med: 727 | |
Market Activity 92346
Request a showing
Request a showing
Contact
Learn More About This Property

| State | CA |
|---|---|
| County | San Bernardino |
| City | Highland |
| Zip Code | 92346 |
| Area | 276 Highland |
| Listing VS Median (in 92346) | |
Price: $565,000 low | high Med: $775,000 sqft: 1,362 low | high Med: 6,551 $ / sqft: $415 low | high Med: $168 On site: 68 low | high Med: 727 | |
