 Price Reduced Listing
26548 Cardinal,Canyon Country, CA 91387
Canyon Country, CA 91387

Description
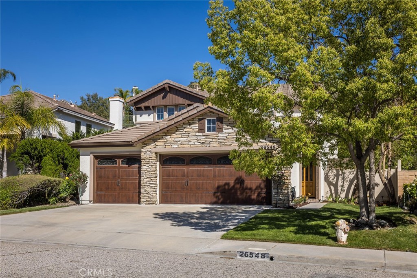
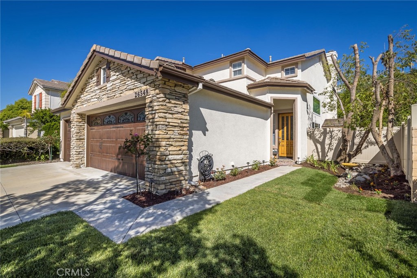
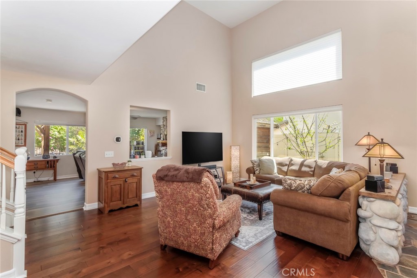
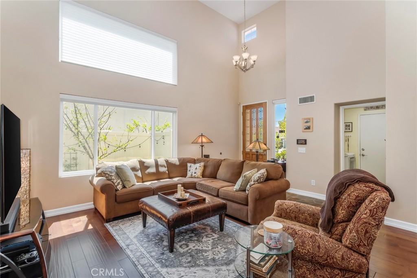
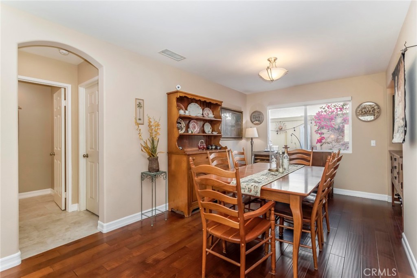
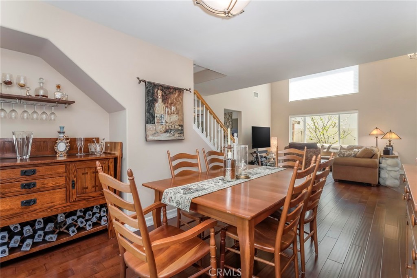
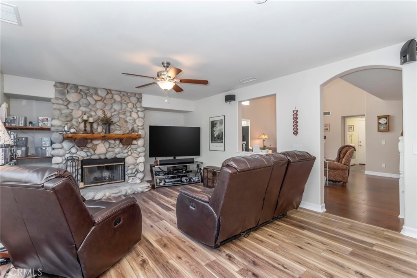
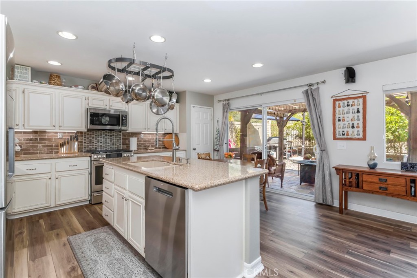
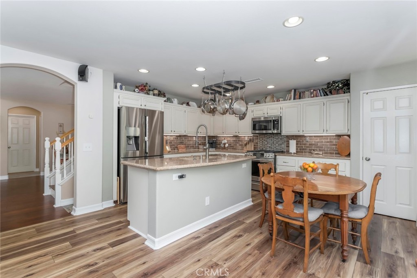
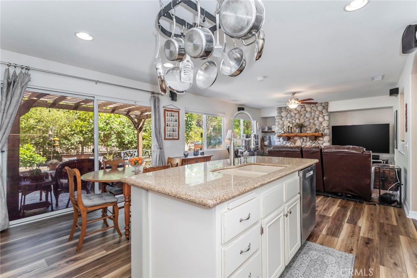
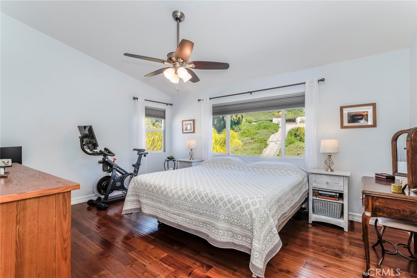
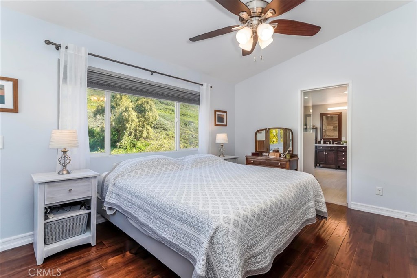
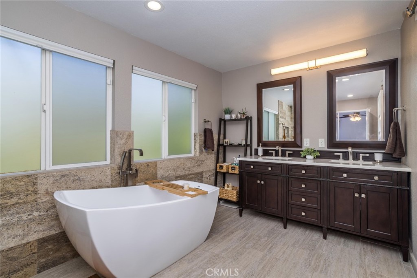
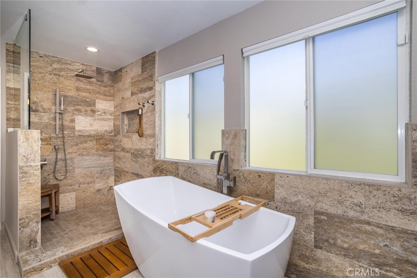
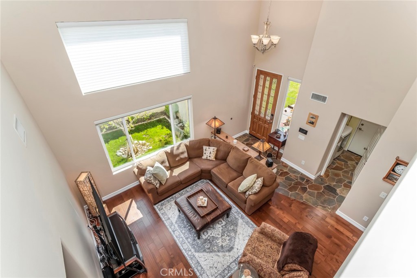
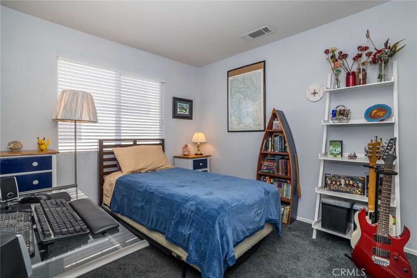
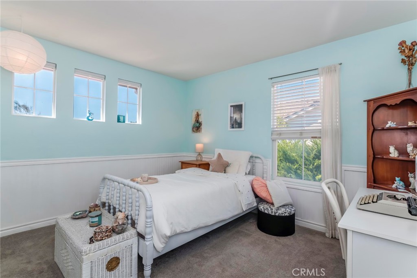
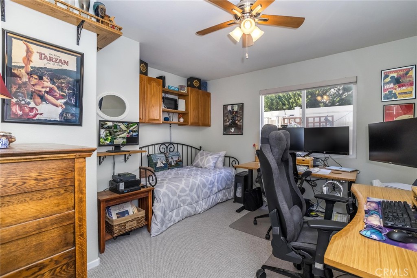
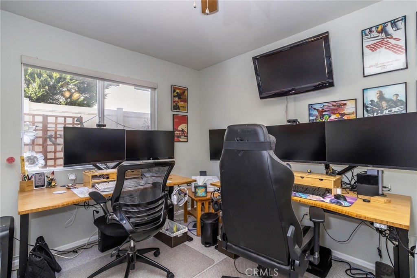
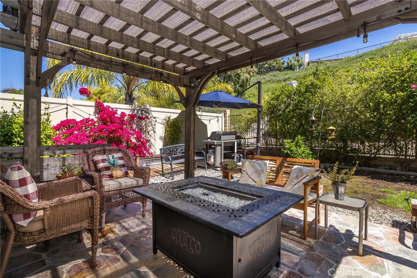
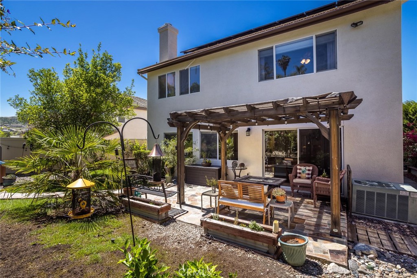
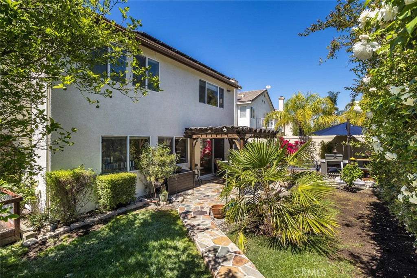
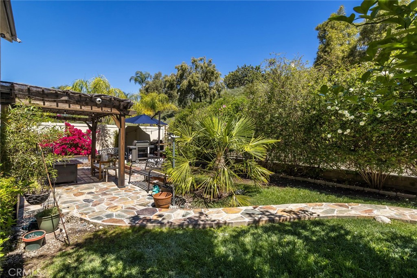
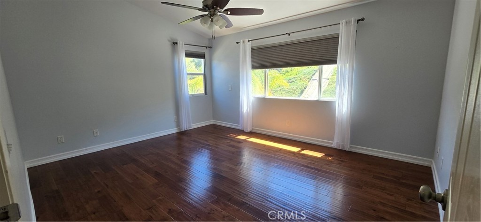
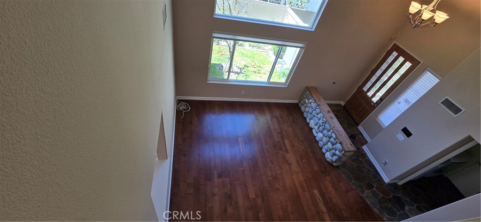
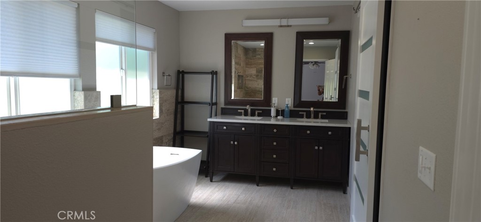
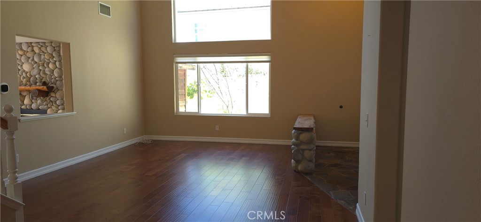
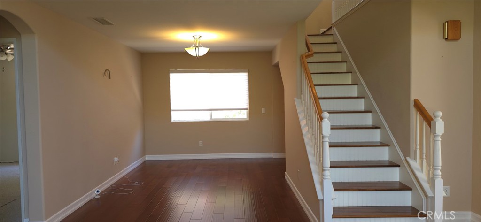
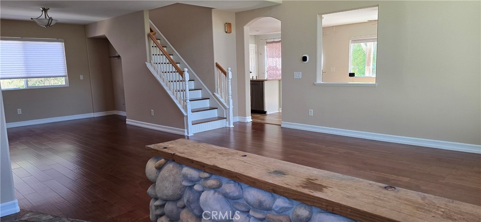
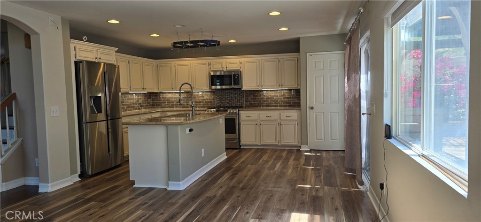
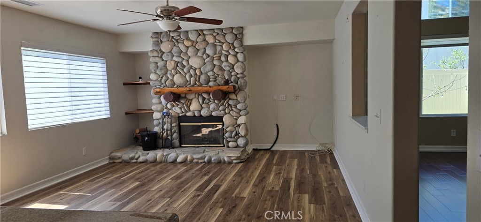
NEW PRICE NEW OPPORTUNITY! If you've been watching this home, now is the time to take another look. With warm character, thoughtful upgrades, and inviting indoor-outdoor living come together beautifully. This two-story home makes a strong first impression with its stone-accent exterior, beautiful landscaping and three-car garage. Inside, you'll find soaring ceilings, abundant natural light, rich wood laminate flooring, and a spacious layout that feels both open and comfortable. The home offers multiple living and gathering spaces, including a dramatic main living area, a separate dining room, a cozy family room with a floor-to-ceiling river rock fireplace and office that could be a 4th bedroom. The kitchen is bright and functional with white cabinetry, granite countertops, stainless steel appliances, a gas range, and a large center island that opens nicely for everyday living and entertaining. The primary bathroom feels like a private retreat with a freestanding soaking tub, dual-sink vanity, and an oversized walk-in shower with designer stone finishes. Outside, the backyard is set up for relaxation and enjoyment with a covered patio, mature landscaping, and hillside views that create a peaceful setting for morning coffee or evening gatherings. Leased solar system in place; buyer to assume lease. A valuable feature for energy-conscious buyers seeking improved efficiency and lower monthly utility costs. If you've been looking for a home with character, space, upgraded finishes, and inviting outdoor living, this one checks all the boxes without trying too hard.
Details
| MLS # | SR26077265 |
|---|---|
| Listing Type | For Sale |
| Style | House |
| HOA Dues | $134 |
| Sub-Type | Resale |
| Status | Active |
| Year | 1999 |
| Days On Site | 146 |
| Listing Provided By | Equity Union | Erika Kauzlarich Bird |
Features
| Bed(s) | 4 |
|---|---|
| Bath(s) | 3 Total |
| SQ Feet | 2,319 |
| Garage | 3 |
| Story(s) | 2 |
| Units | 1 |
| Acreage | 0.13 |
| Property View | Yes |
Interior
| Cooling | Central Air |
|---|---|
| Heating | Central, Solar |
| Heating Yes / No | Yes |
| Cooling Yes / No | Yes |
| Interior Features | Ceiling Fans, Separate Formal Dining Room, Granite Counters, Open Floorplan, All Bedrooms Up |
| Appliances | Dishwasher, Gas Range |
| Fireplace Yes / No | Yes |
Exterior
| Roof | Tile |
|---|---|
| Foundation Details | Slab |
| Lot Features | Zero To One Unit Acre |
| Fencing | Vinyl, Wrought Iron |
Parking
| Attached Garage Yes / No | Yes |
|---|---|
| Parking Features | Door Multi, Direct Access, Garage |
| Garage Yes / No | Yes |
Utilities
| Utilities | Sewer Connected |
|---|---|
| Sewer | Public Sewer |
Location
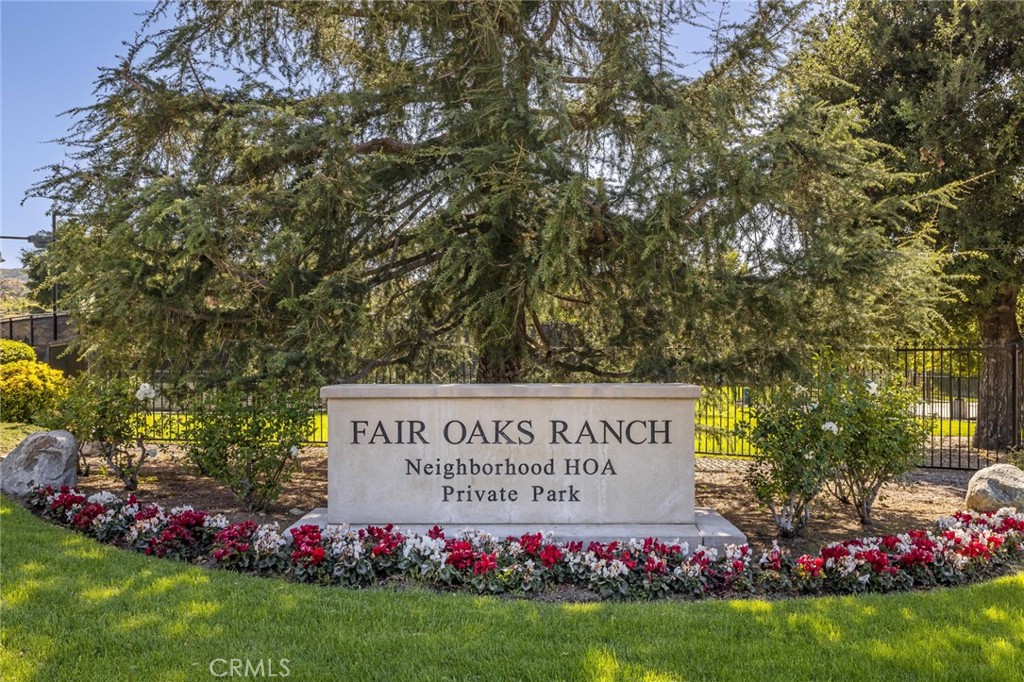
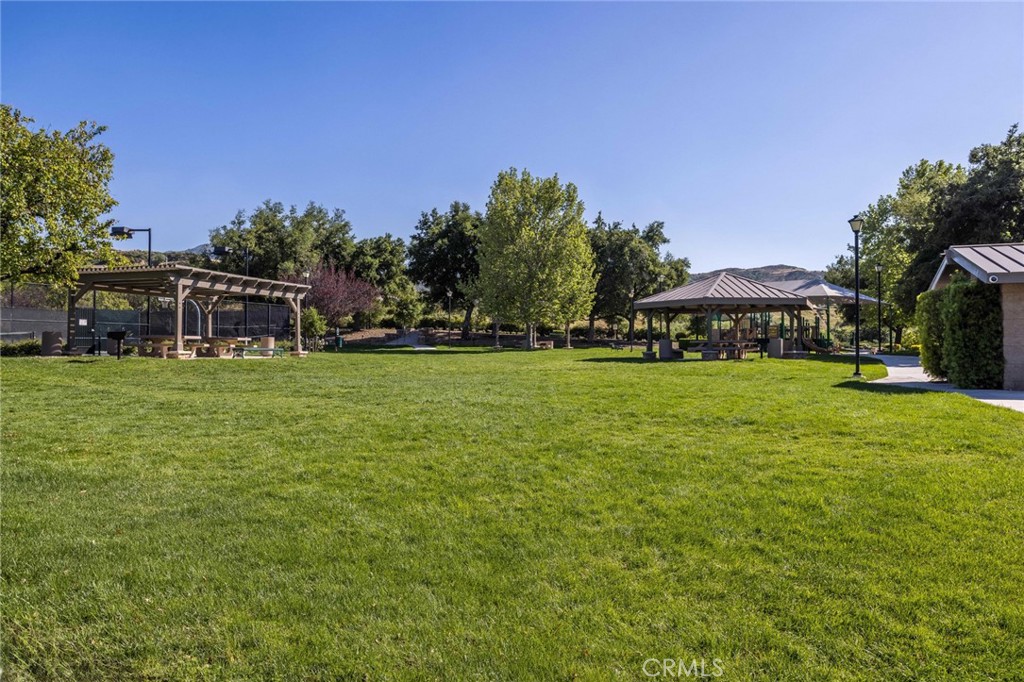
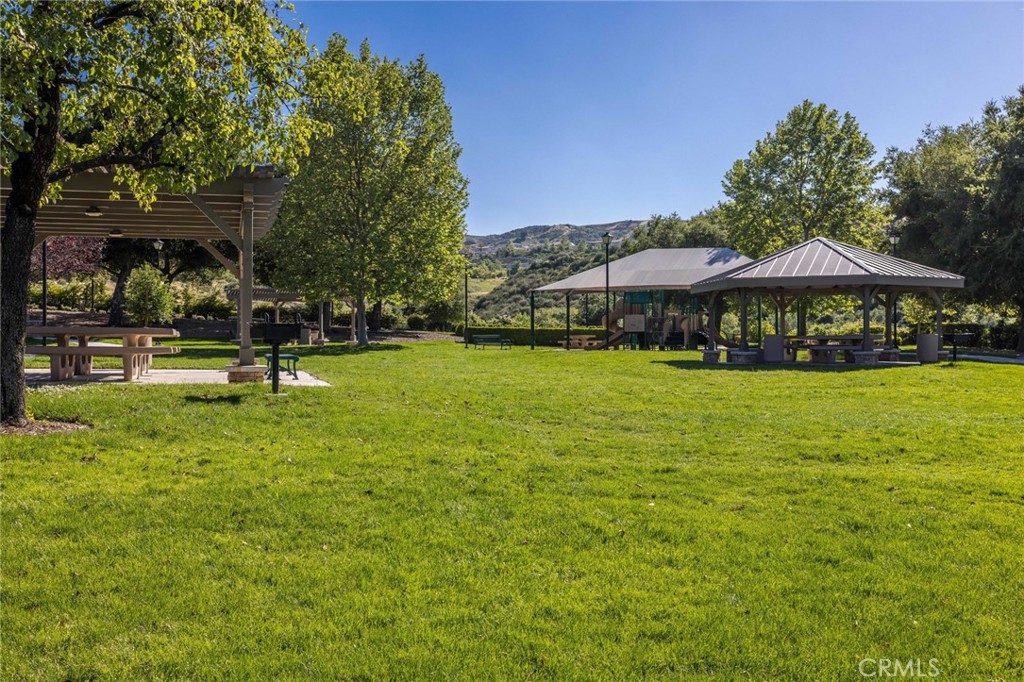
| Community Features | Park, Street Lights, Sidewalks |
|---|
Area Information
| State | CA |
|---|---|
| County | Los Angeles |
| City | Canyon Country |
| Zip Code | 91387 |
| Area | CAN3 Canyon Country 3 |
| Community Name | Cedar Creek@Fair Oaks (CEDR) |
| Listing VS Median (in Cedar Creek@Fair Oaks (CEDR)) | |
Price: $894,500 low | high Med: $0 On site: 146 low | high Med: | |
Request a showing
Request a showing
Contact
Learn More About This Property

| State | CA |
|---|---|
| County | Los Angeles |
| City | Canyon Country |
| Zip Code | 91387 |
| Area | CAN3 Canyon Country 3 |
| Community Name | Cedar Creek@Fair Oaks (CEDR) |
| Listing VS Median (in Cedar Creek@Fair Oaks (CEDR)) | |
Price: $894,500 low | high Med: $0 On site: 146 low | high Med: | |