2421 Crooked Trail Rd,Chula Vista, CA 91914
Chula Vista, CA 91914

Description
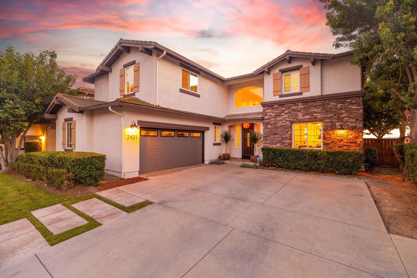
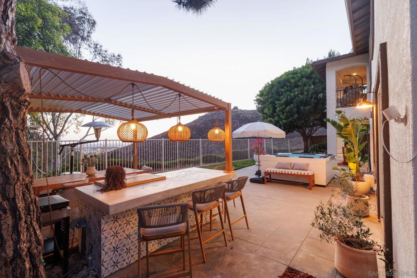
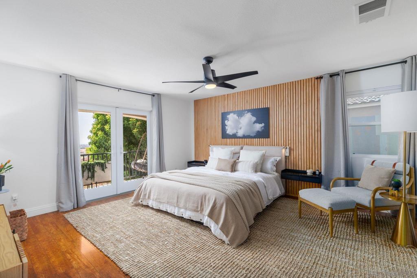
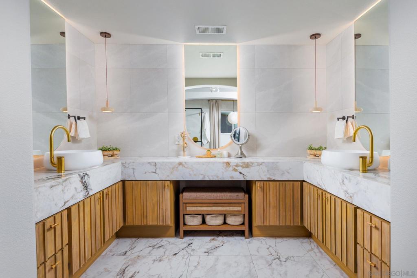
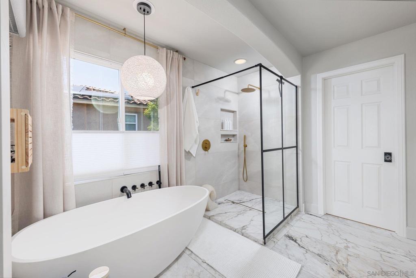
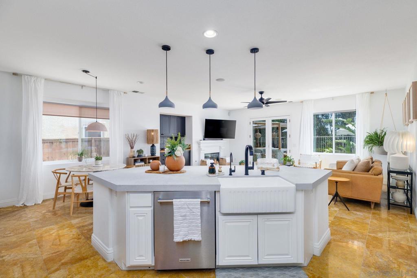
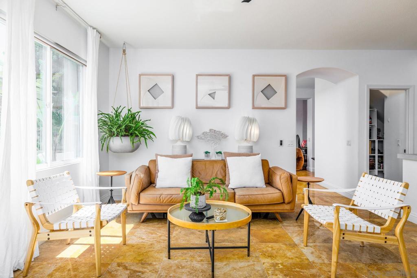
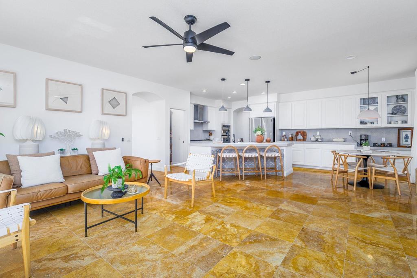
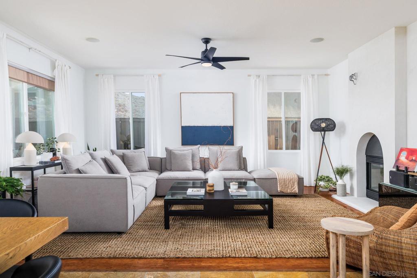
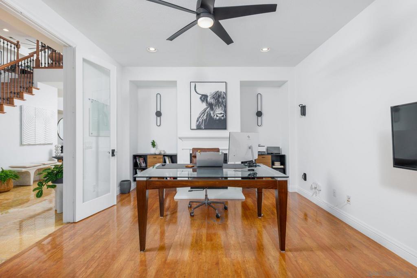
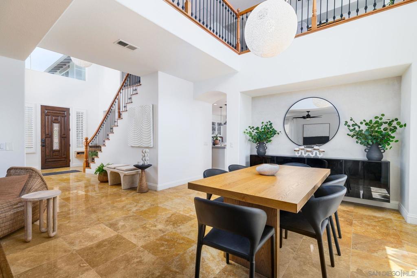
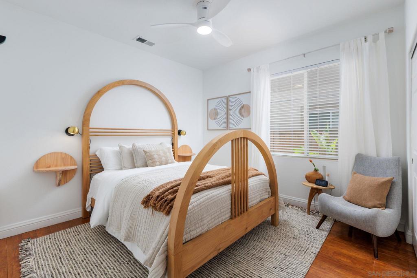
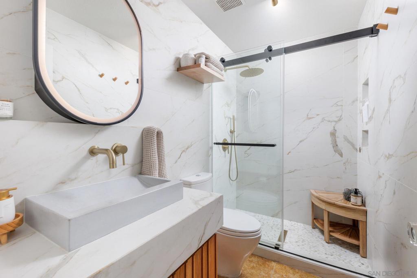
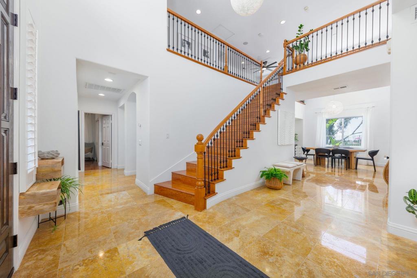
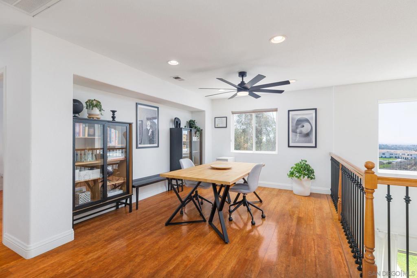
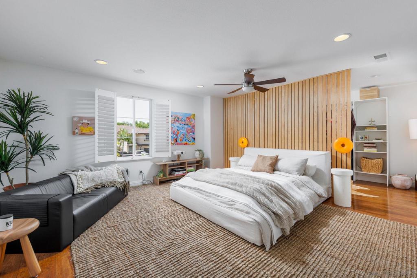
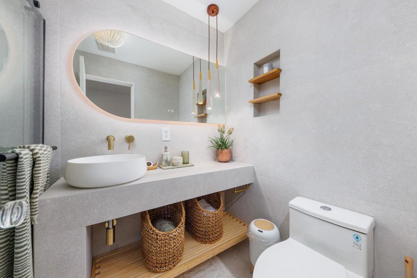
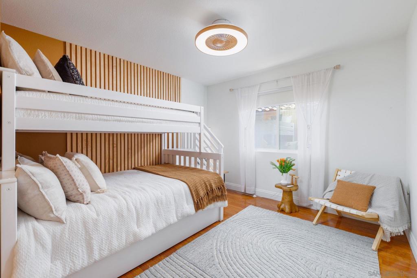
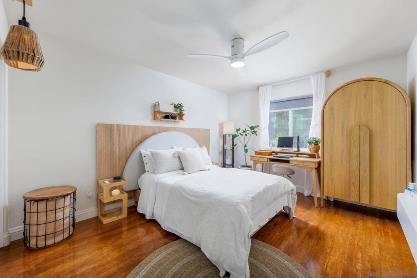
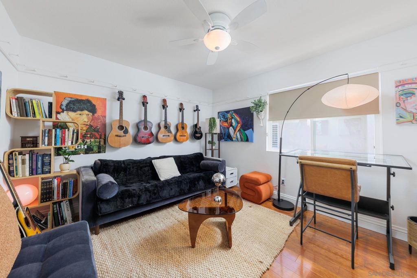
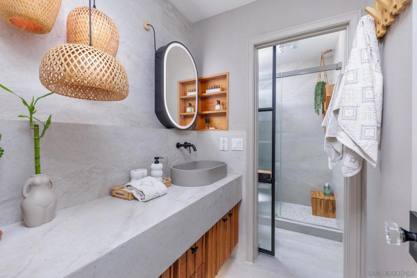
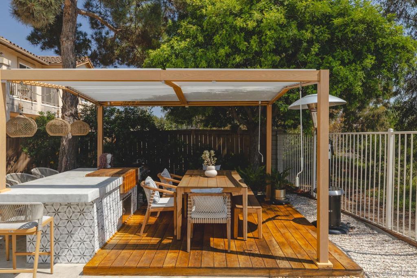
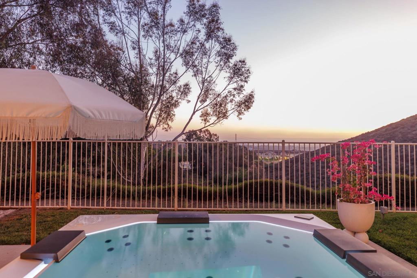
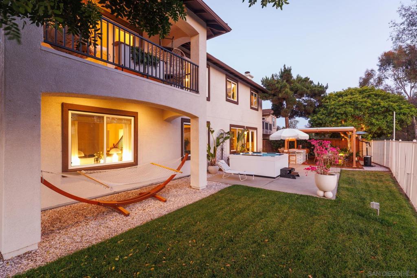
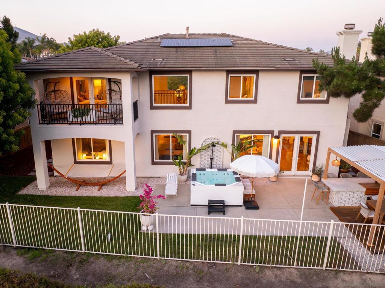
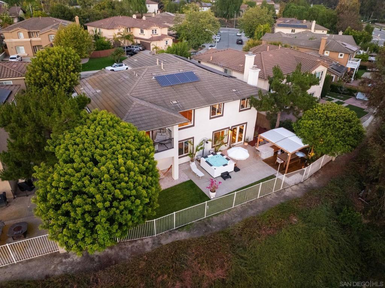
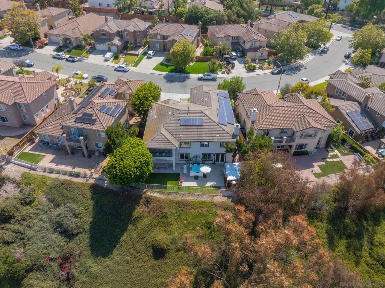
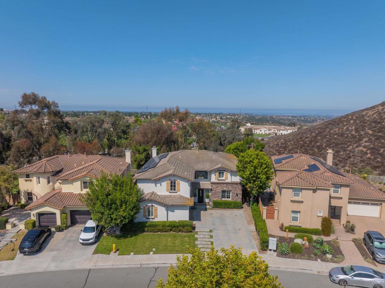
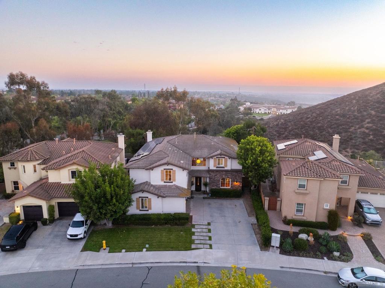
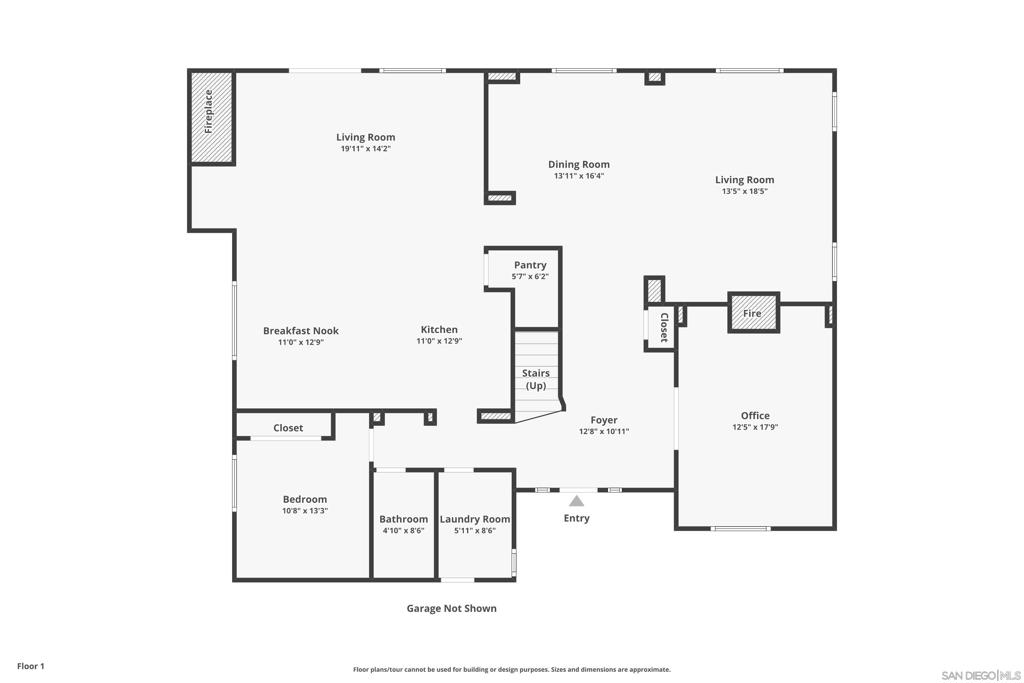
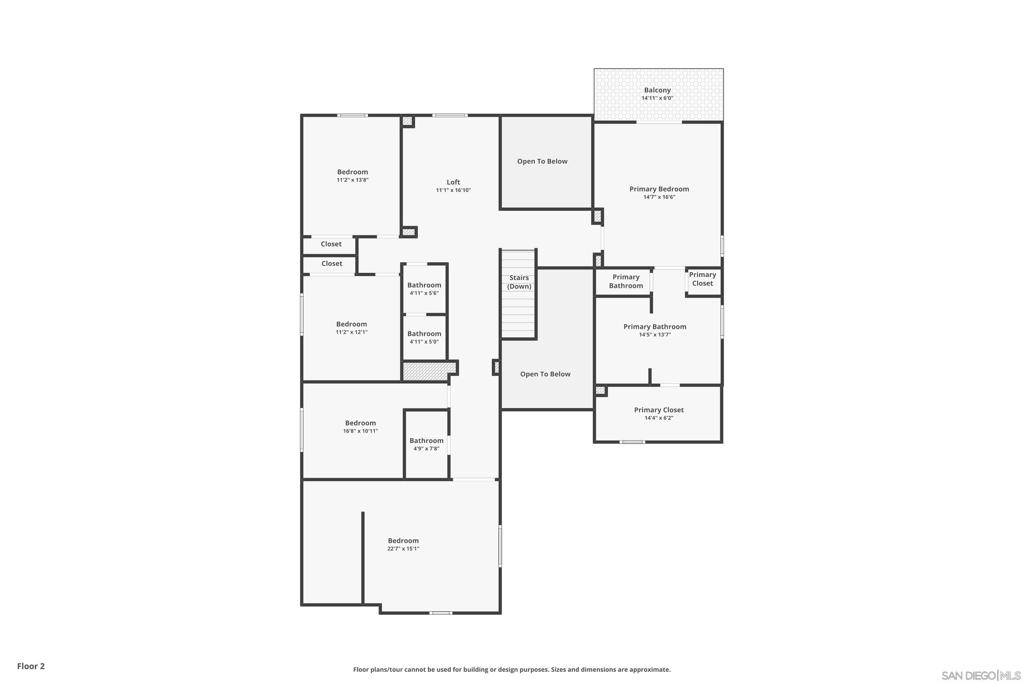
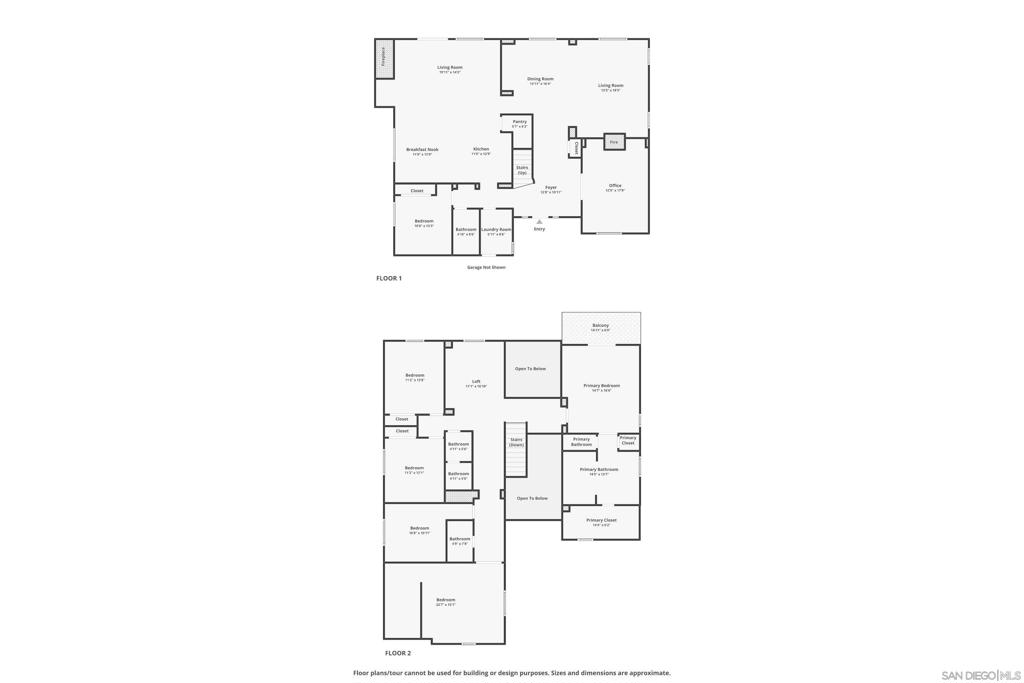
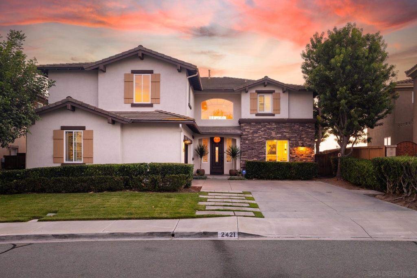
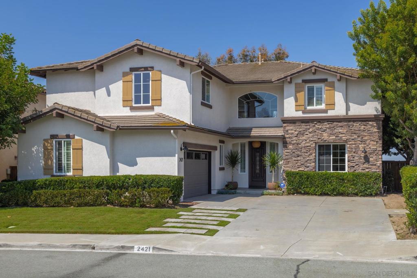
Perched on one of Rolling Hills Ranch's premier view lots, this one-of-a-kind residence captures sweeping ocean views, breathtaking sunsets, and the cool coastal breezes that define Southern California living. Fully updated and elegantly curated, every detail has been thoughtfully selected to create a home that is both sophisticated and inviting. A grand entry with soaring ceilings and abundant natural light sets the tone, while expansive living spaces flow effortlessly throughout. The beautifully renovated kitchen features designer finishes, a large center island, and seamless connection to the family room and outdoor living areas, creating the perfect setting for everyday living and entertaining. The luxurious primary suite has been transformed into a true retreat, highlighted by a stunning spa-inspired bathroom with premium materials and timeless design. Throughout the home, you'll find refined finishes, quality craftsmanship, and a cohesive aesthetic rarely found in today's market. Step outside to your private backyard sanctuary overlooking rolling hills and distant ocean views. Whether enjoying morning coffee, sunset gatherings, or the refreshing afternoon breeze, the setting is simply unforgettable. Located within a highly sought-after community offering top-rated schools, resort-style amenities, parks, trails, shopping, and dining, this turnkey home delivers an exceptional combination of luxury, comfort, and lifestyle. Rarely does a home offer this level of design, updating, views, and setting. A truly exceptional opportunity.
Details
| MLS # | 260014629SD |
|---|---|
| Listing Type | For Sale |
| Style | House |
| HOA Dues | $199 |
| Sub-Type | Resale |
| Status | Pending |
| Year | 2004 |
| Days On Site | 67 |
| Listing Provided By | NewTown Real Estate | Adam King |
Features
| Bed(s) | 6 |
|---|---|
| Bath(s) | 4 Total |
| SQ Feet | 3,887 |
| Garage | 2 |
| Story(s) | 2 |
| Acreage | 0.16 |
Interior
| Cooling | Central Air |
|---|---|
| Heating | Forced Air, Fireplaces, Natural Gas |
| Heating Yes / No | Yes |
| Cooling Yes / No | Yes |
| Interior Features | Built In Features, Ceiling Fans, Dry Bar, Separate Formal Dining Room, Eat In Kitchen, Furnished, High Ceilings, Open Floorplan, Pantry, Recessed Lighting, Storage, Two Story Ceilings, Bedroom On Main Level, Dressing Area, Entrance Foyer, Loft, Walk In Pantry, Walk In Closets |
| Appliances | Built In Range, Barbecue, Double Oven, Dishwasher, Freezer, Gas Cooking, Disposal, Gas Oven, Gas Range, Microwave, Refrigerator, Range Hood, Vented Exhaust Fan |
| Fireplace Yes / No | Yes |
Exterior
| Construction Materials | Stone, Stucco |
|---|---|
| Fencing | Good Condition, Wood, Wrought Iron |
Parking
| Attached Garage Yes / No | Yes |
|---|---|
| Parking Features | Driveway, On Street |
| Garage Yes / No | Yes |
Utilities
| Utilities | Phone Connected, Sewer Connected, Underground Utilities, Water Connected |
|---|
Location
| Community Features | Pool |
|---|
Area Information
| State | CA |
|---|---|
| County | San Diego |
| City | Chula Vista |
| Zip Code | 91914 |
| Area | 91914 Chula Vista |
| Listing VS Median (in 91914) | |
Price: $1,976,000 low | high Med: $376,475 sqft: 3,887 low | high Med: 1,386 $ / sqft: $508 low | high Med: $296 On site: 67 low | high Med: 93 | |
Market Activity 91914
Request a showing
Request a showing
Contact
Learn More About This Property

| State | CA |
|---|---|
| County | San Diego |
| City | Chula Vista |
| Zip Code | 91914 |
| Area | 91914 Chula Vista |
| Listing VS Median (in 91914) | |
Price: $1,976,000 low | high Med: $376,475 sqft: 3,887 low | high Med: 1,386 $ / sqft: $508 low | high Med: $296 On site: 67 low | high Med: 93 | |