 New Listing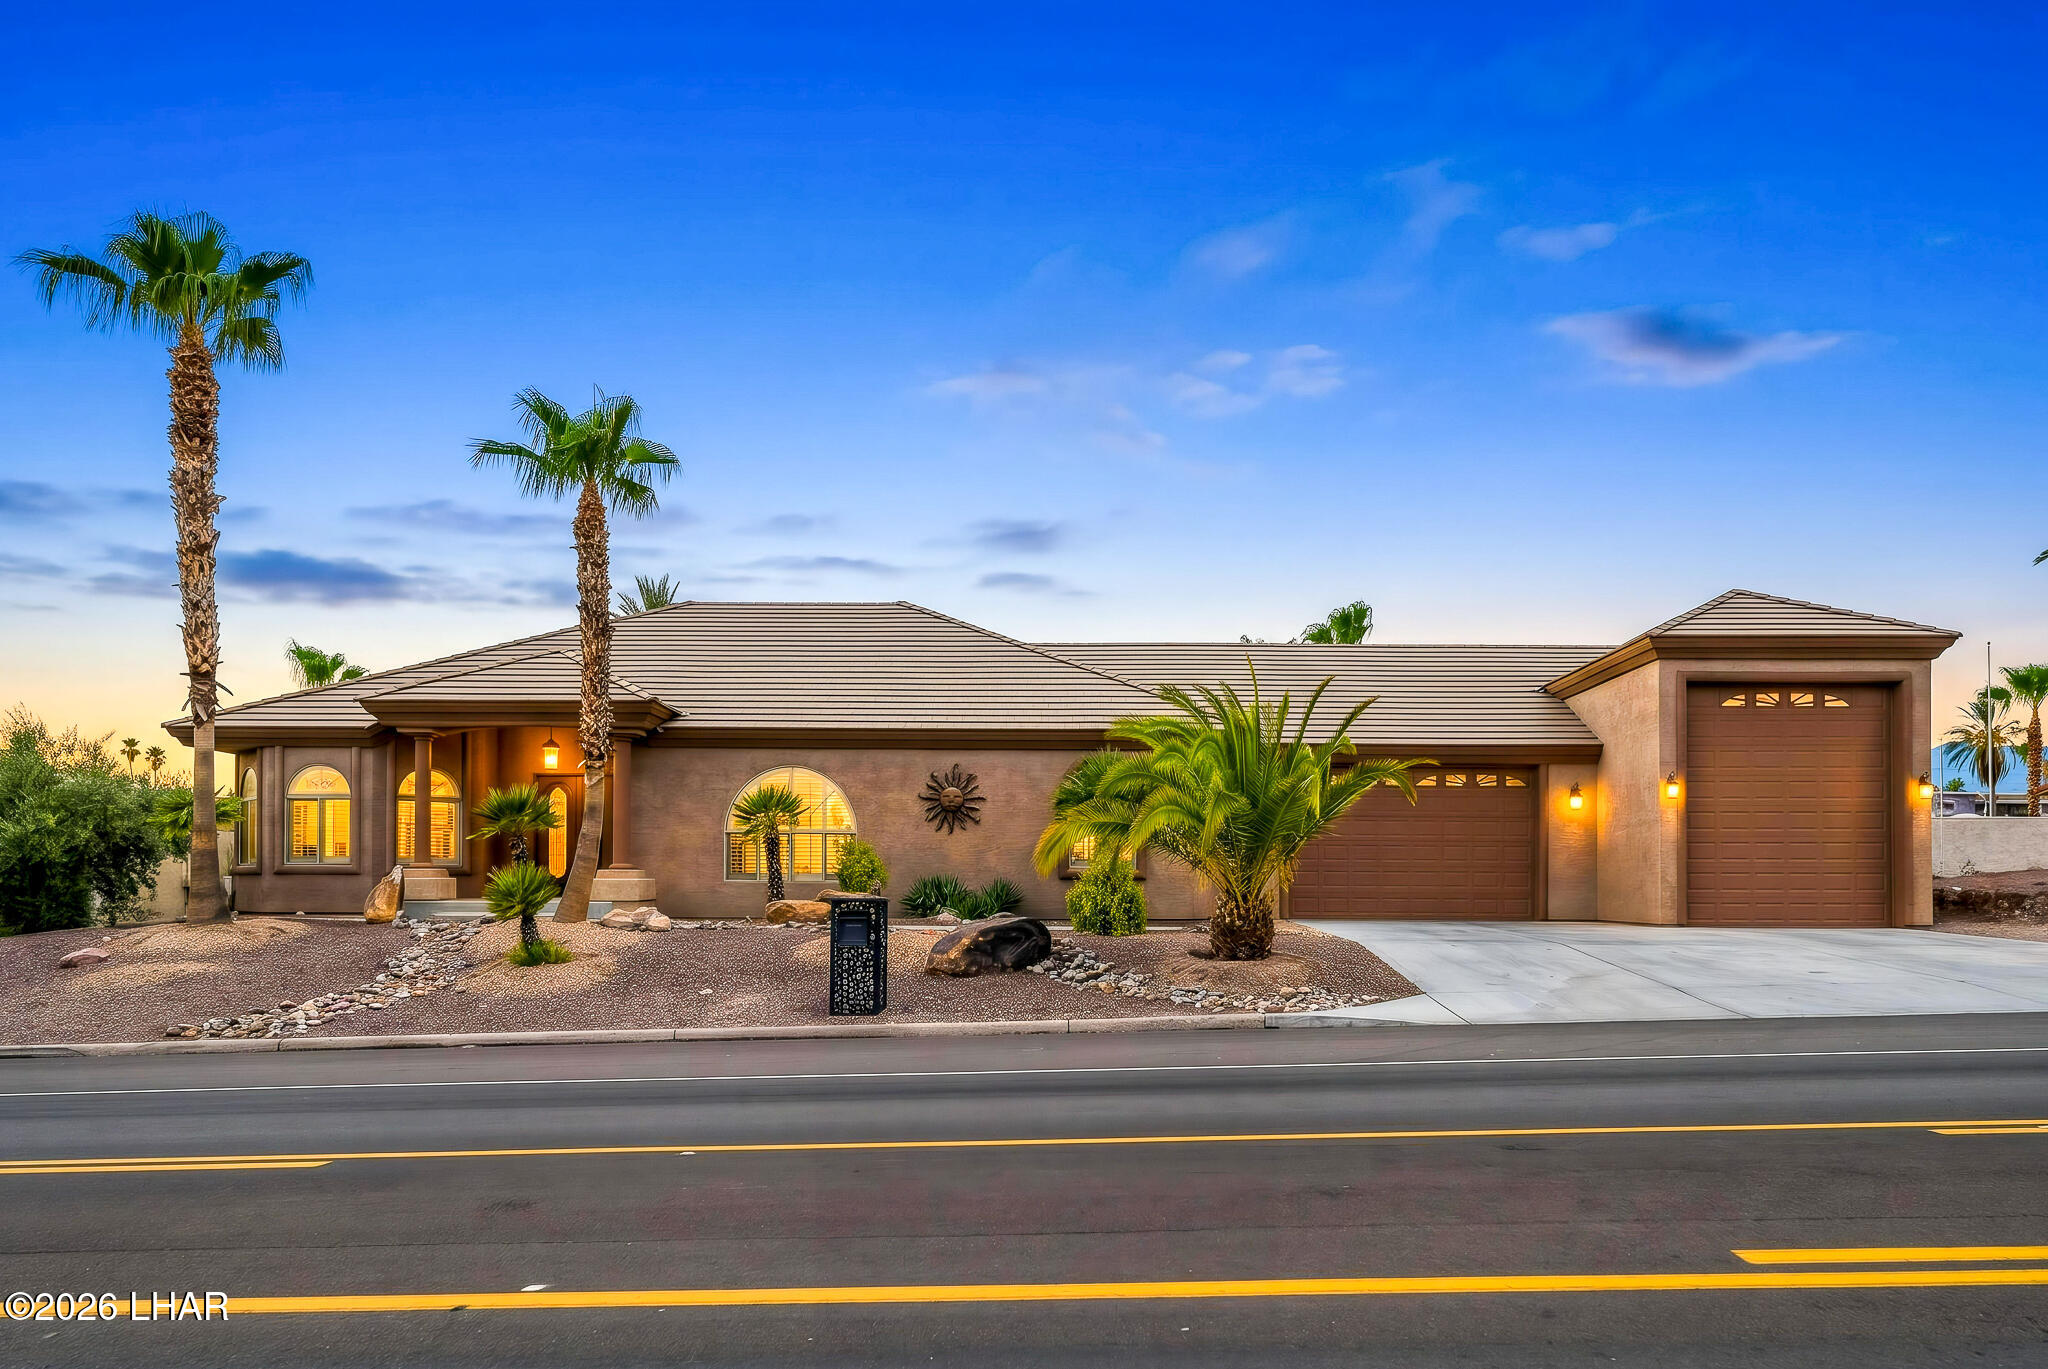
2195 Jamaica Blvd S,Lake Havasu City, AZ 86406
Lake Havasu City, AZ 86406

Description
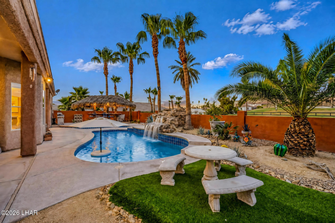
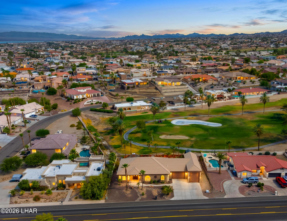
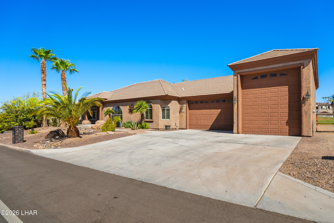
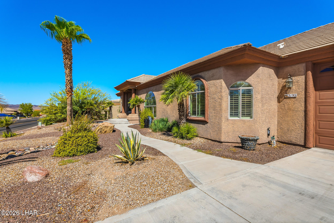
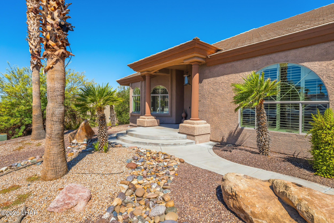
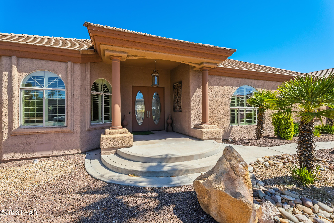
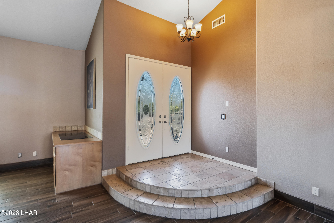
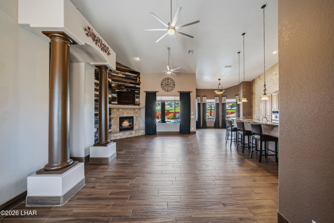
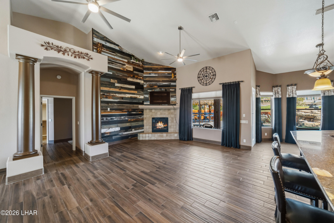
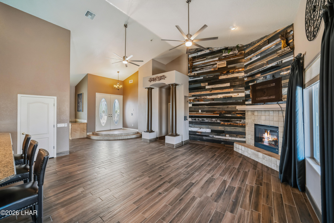
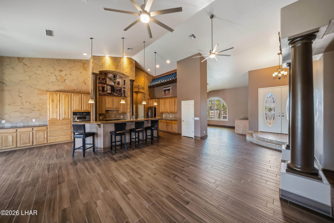
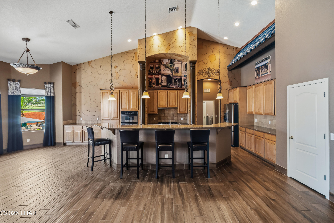
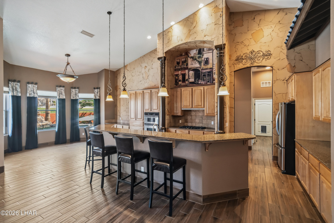
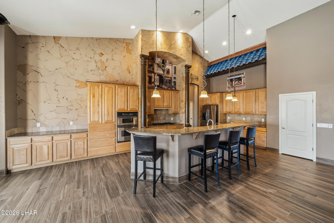
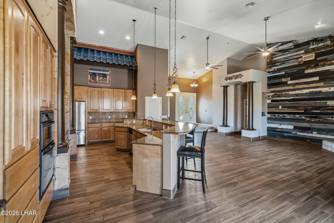
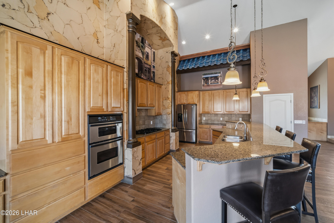
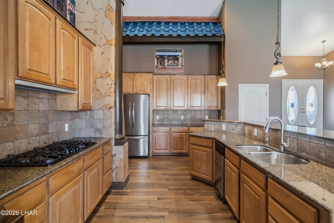
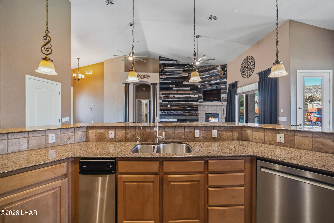
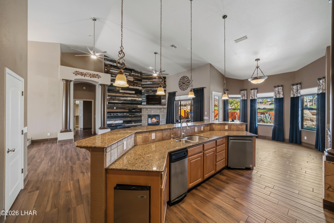
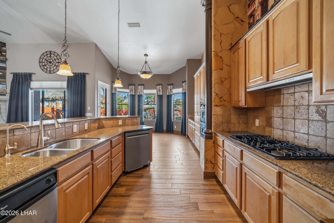
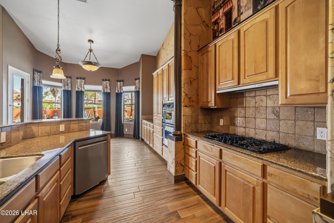
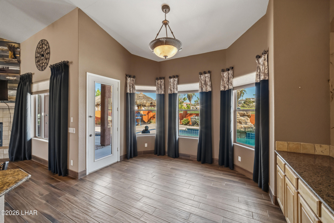
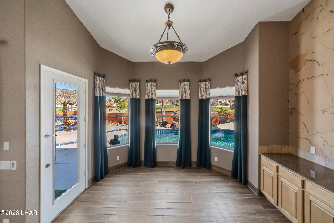
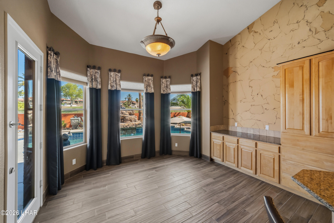
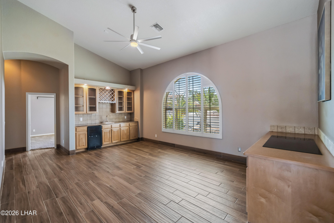
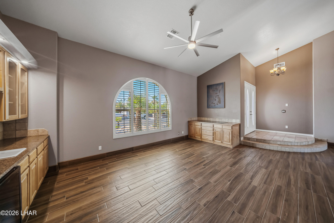
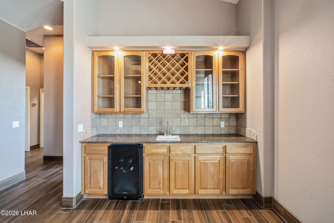
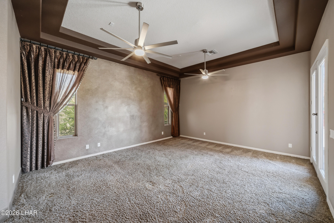
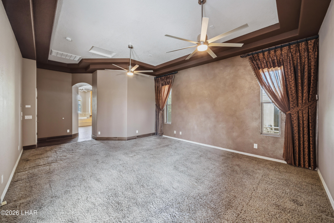
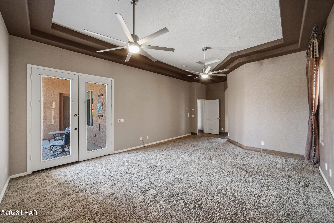
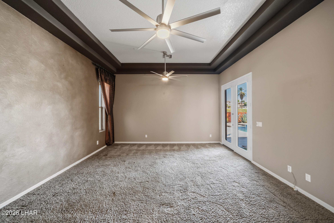
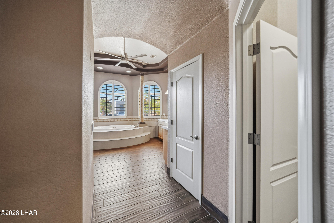
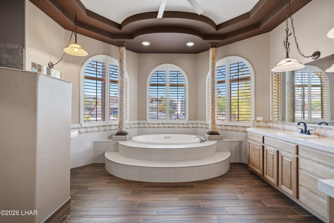
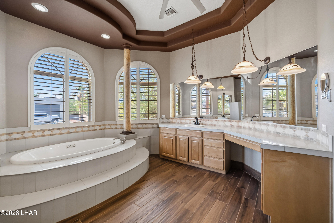
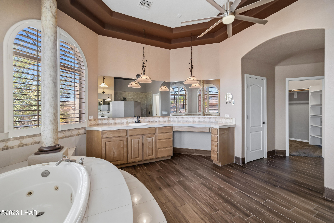
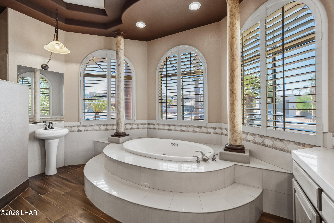
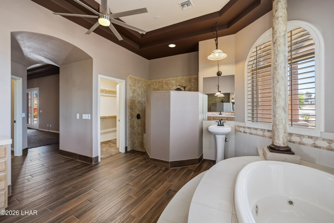
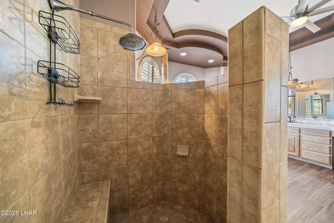
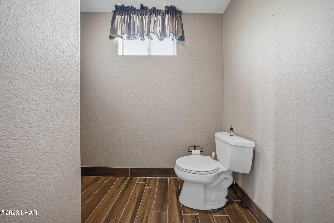
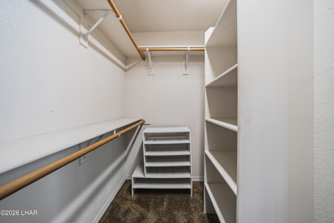
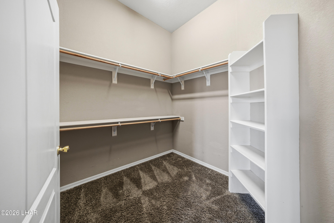
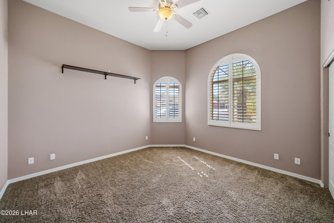
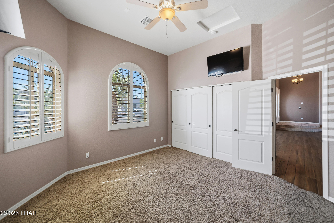
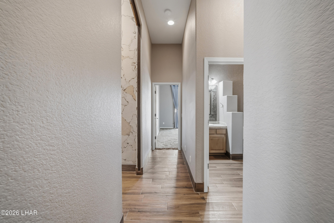
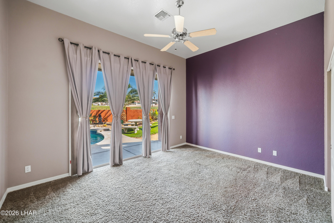
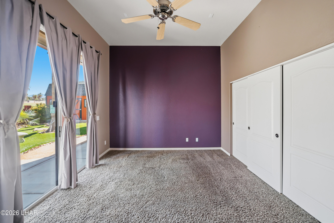
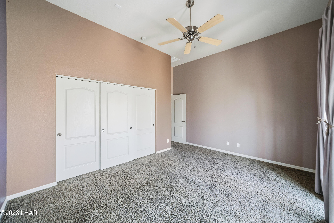
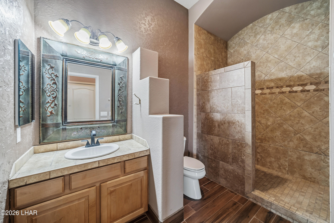
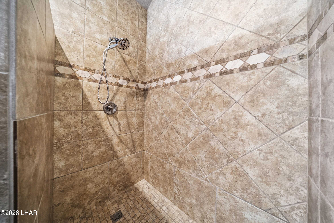
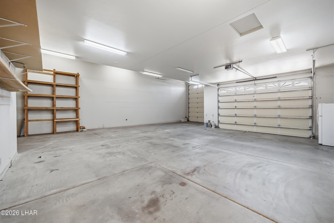
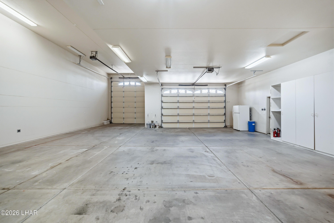
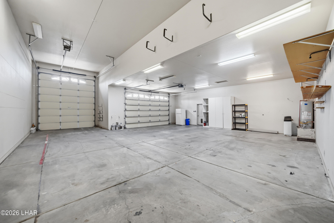
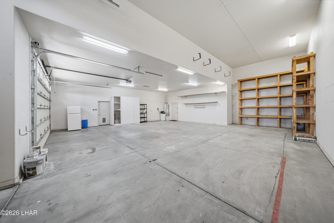
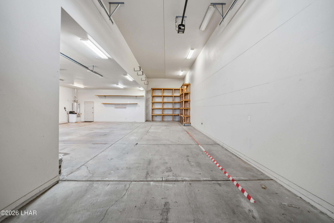
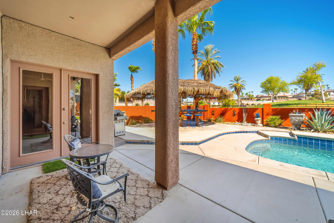
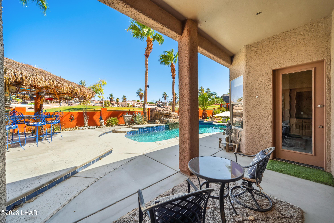
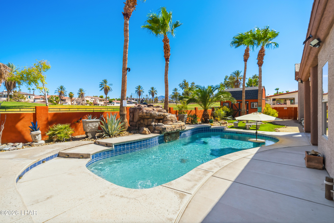
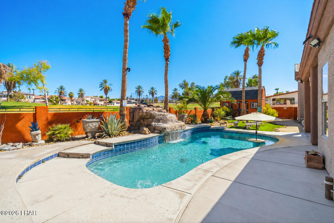
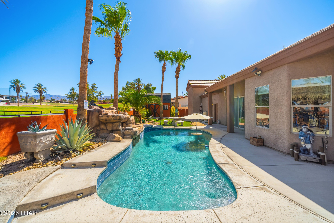
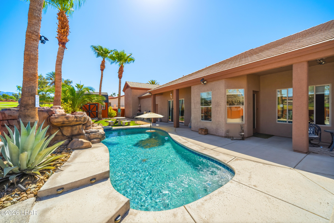
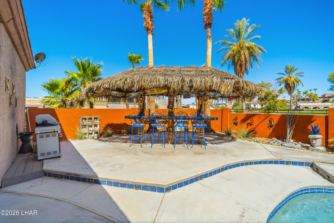
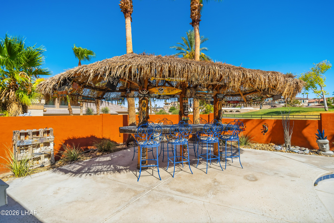
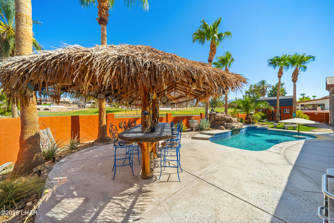
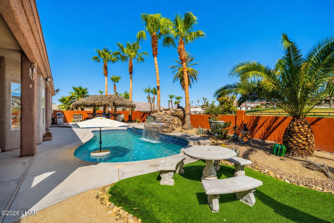
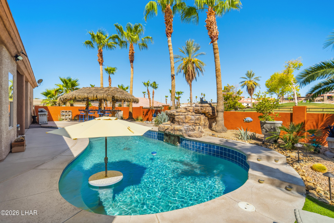
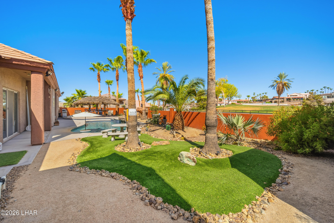
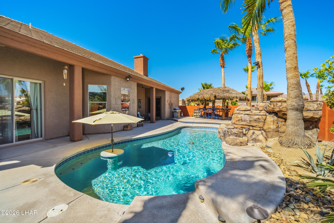
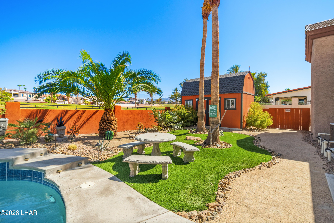
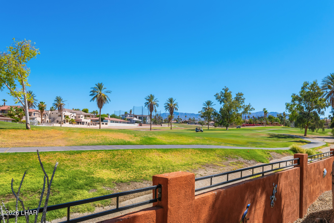
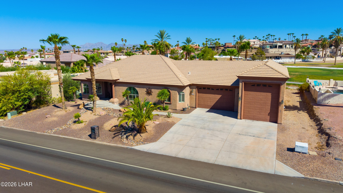
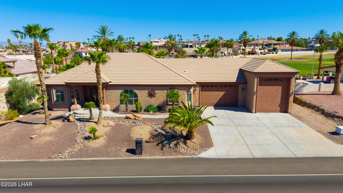
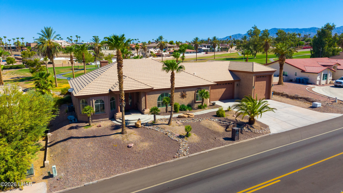
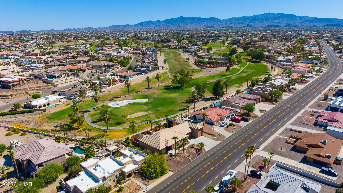
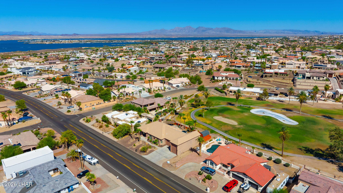
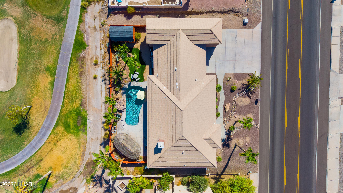
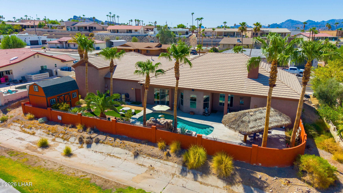
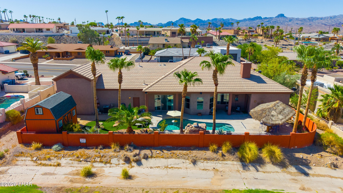
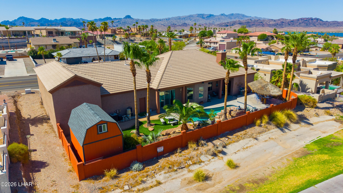
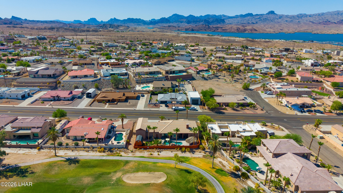
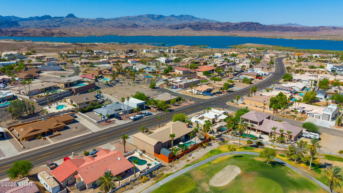
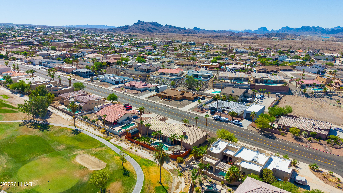
Located within the prestigious Residential Estates community, this elegant home combines luxury, comfort, and an a beautiful golf course setting. As you enter you're welcomed by soaring ceilings and a bright, open floor plan designed for both comfortable living and effortless entertaining. The spacious living room offering a cozy wood burning fireplace and flows seamlessly into the well appointed kitchen, featuring beautiful cabinetry, granite countertops, ample counter space, a breakfast bar, natural gas stove, and an inviting dining area perfect for gathering with family and friends. The front of the home offers a spacious entertaining area for anything that comes to mind and includes a wet bar! The luxurious primary suite is a private retreat, offering high ceilings, dual sinks, his and her closets, a large jetted soaking tub, a walk in tiled shower with plenty of space to unwind. On the opposite side of the home, two generously sized guest bedrooms provide privacy for family and visitors, while the guest bathroom features a beautifully tiled walk in shower. Step outside into your own backyard paradise. This resort style yard showcases a sparkling pool that was completely redone 1.5 years ago including a stunning waterfall, a relaxing palapa area, and golf course views as the property backs directly to the lush green fairways of the golf course and a private gate for access. Whether you're entertaining guests or enjoying a quiet evening, the outdoor living space is truly exceptional. Completing this property is an oversized 48ft deep and 38ft wide RV garage, with additional side parking, and the convenience of natural gas service! Call today for a private showing!
Details
| MLS # | 1042821 |
|---|---|
| Listing Type | For Sale |
| Style | House |
| Sub-Type | Resale |
| Status | Active |
| Year | 2003 |
| Days On Site | 7 |
| Listing Provided By | Coldwell Banker Realty | Sunstone Real Estate Group |
Features
| Bed(s) | 3 |
|---|---|
| Bath(s) | 2 Total |
| SQ Feet | 2,698 |
| Garage | 3 |
| Story(s) | 1 |
| Zoning | L-R-E Estate Residential |
| Acreage | 0.29 |
| Golf Course | Yes |
| Property View | Mountain(s), Golf Course |
Interior
| Rooms Total | 0 |
|---|---|
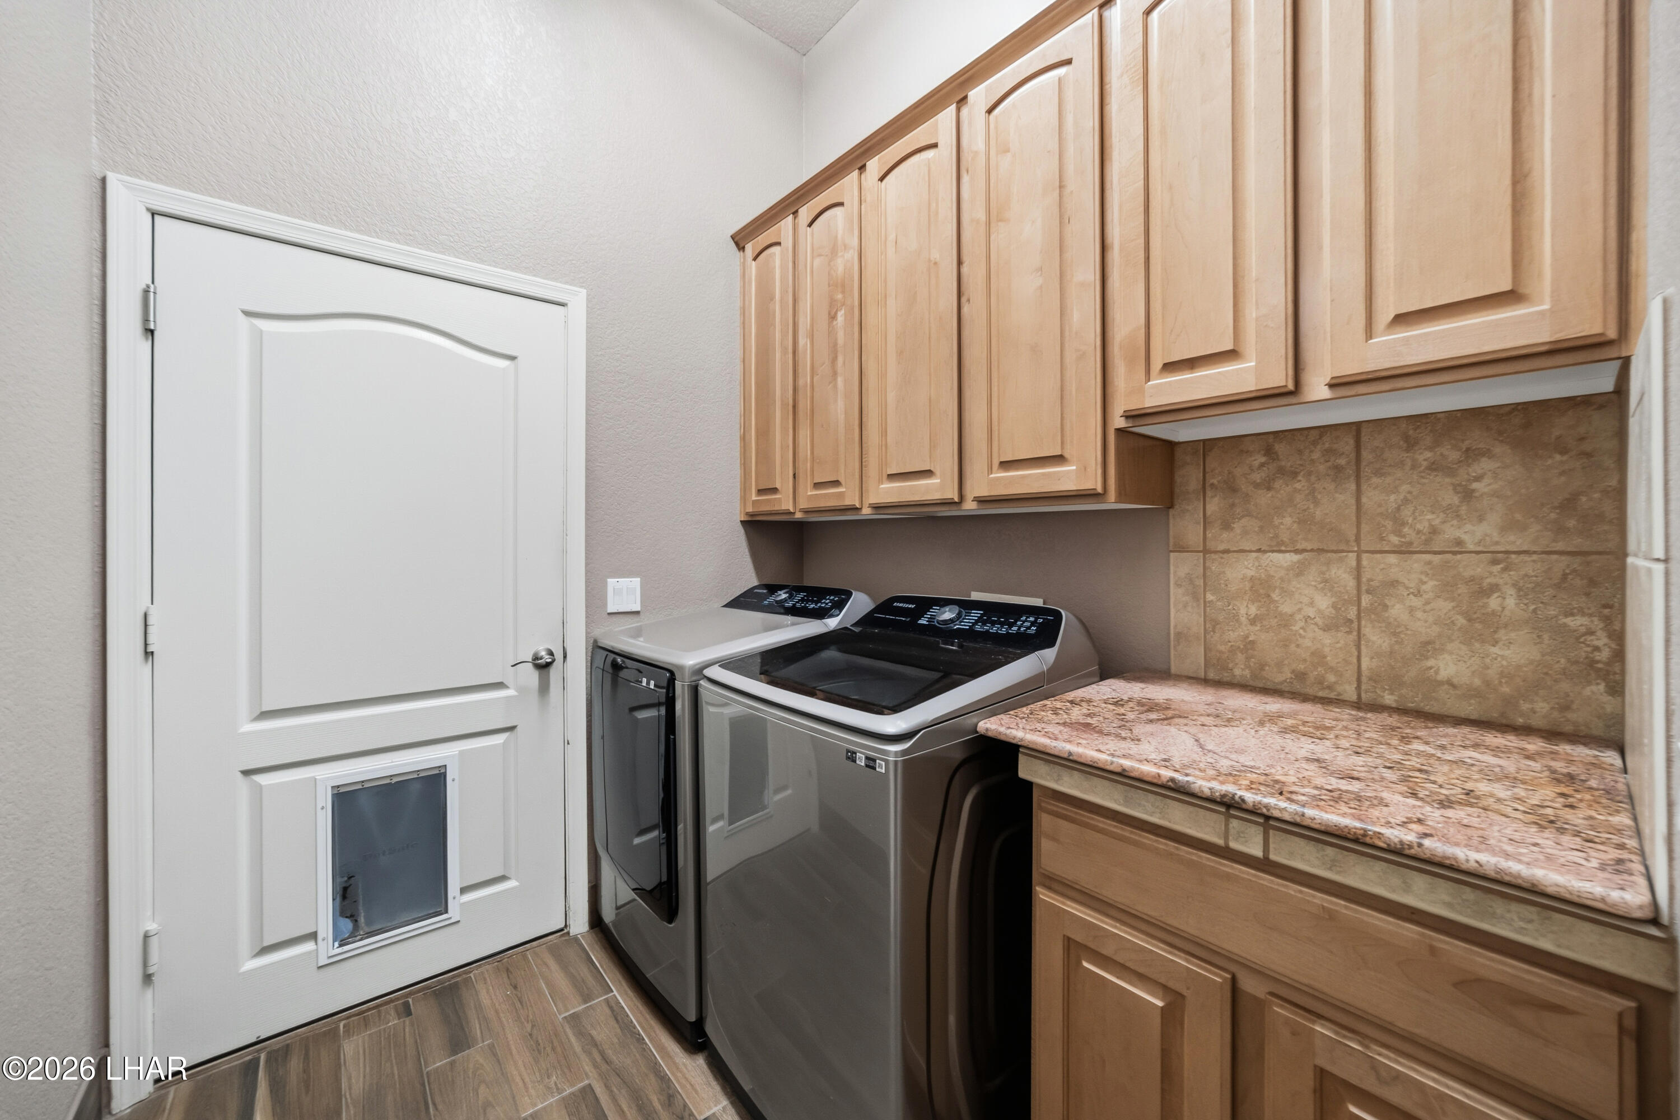
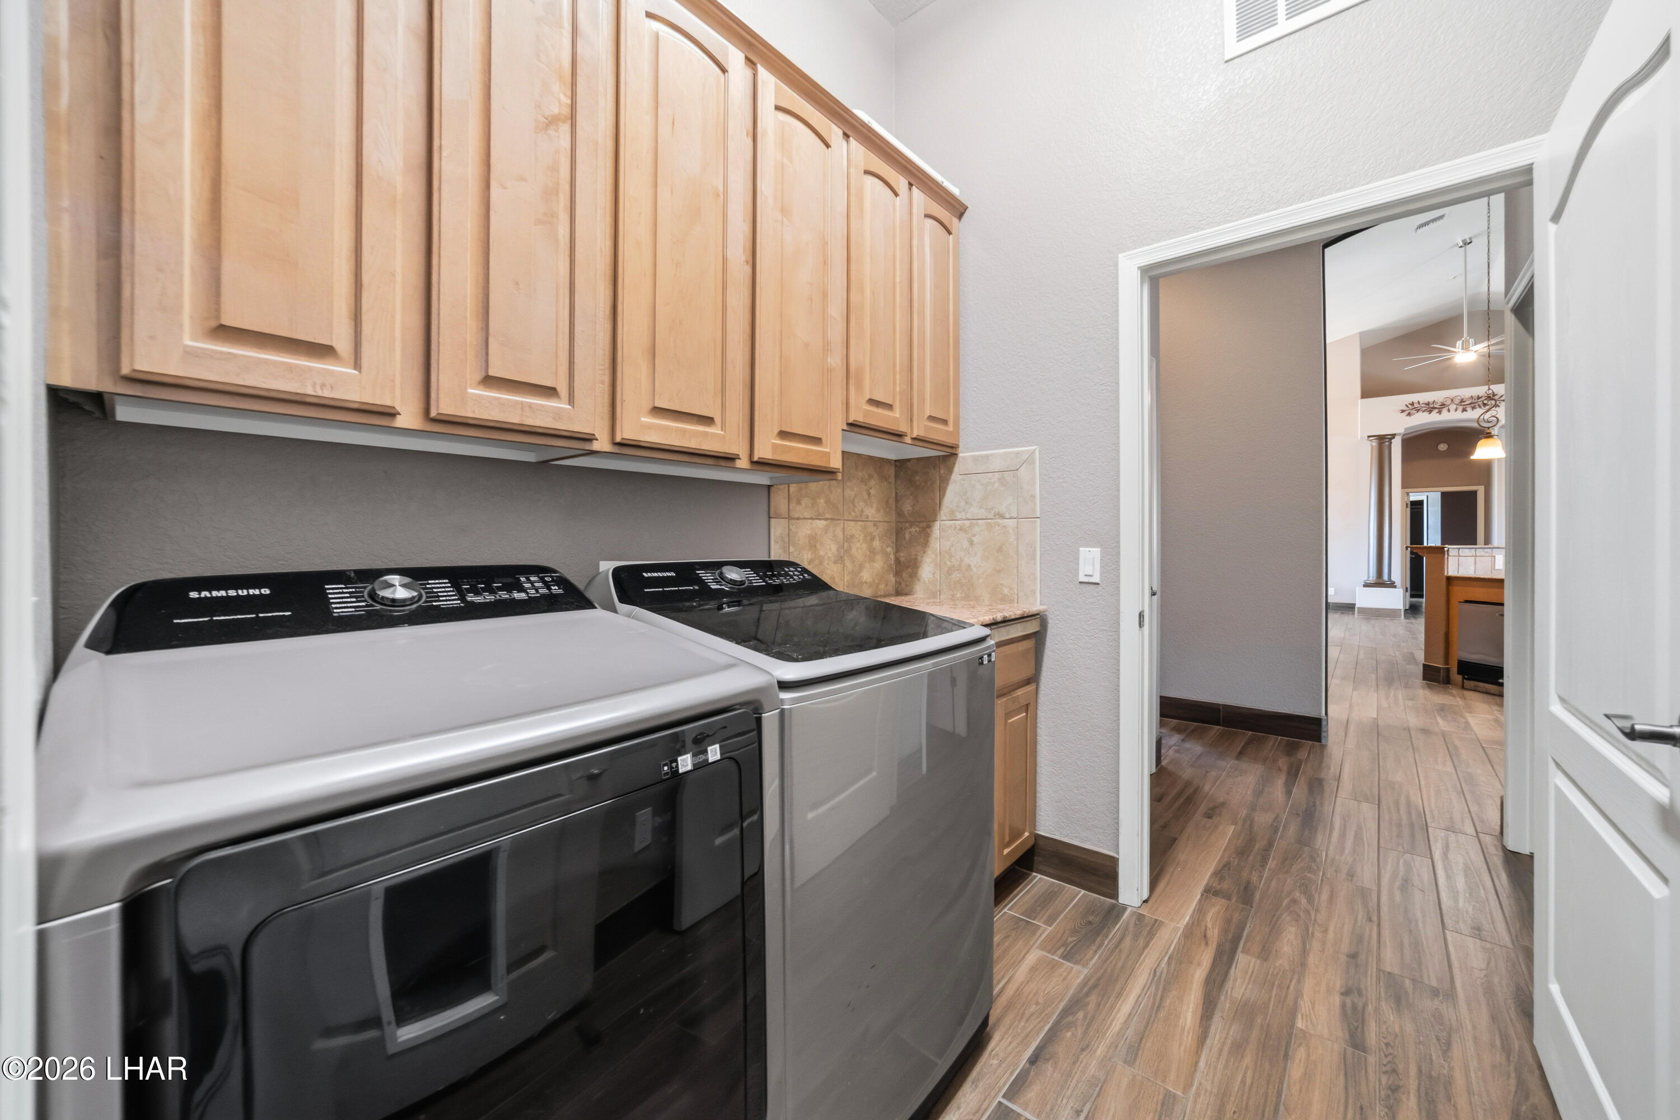
| Laundry Features | Electric Dryer Hookup, Utility Room |
| Heating | Zoned, Heat Pump, Central |
| Heating Yes / No | Yes |
| Cooling | Multi Units, Ground Mount Unit(s), Central Air |
| Cooling Yes / No | Yes |
| Window Features | Low-Emissivity Windows, Window Coverings |
| Appliances | Gas Water Heater, Water Softener Owned, Built in Microwave |
| Interior Features | Vaulted Ceiling(s), Wired for Sound, Smart Thermostat, Soaking Tub, Casual Dining, Counters-Granite/Stone, Jetted Tub, Rear Kitchen, Breakfast Bar, Ceiling Fan(s), Open Floorplan, Pantry, Walk-In Closet(s), Wet Bar |
| Fireplace Features | Gas Log |
| Fireplace Yes / No | Yes |
Exterior
| Roof | Tile |
|---|---|
| Lot Features | Level, Curb and Gutter, On Golf Course |
| Construction Materials | Wood Frame, Stucco |
| Fencing | Stucco, Back Yard, Block, Wrought Iron |
Parking
| Parking Features | RV Garage, Garage Door Opener, Converted Garage, Door - 10 Ft Height, Door - 14+ Ft Height, Side Parking 8-10 Ft + Wide |
|---|---|
| Attached Garage Yes / No | Yes |
Utilities
| Utilities | Natural Gas Connected |
|---|---|
| Sewer | Public Sewer |
| Electric | 200+ Amp Service |
Taxes
| Property | 4779 |
|---|
Area Information
| State | AZ |
|---|---|
| County | Mohave |
| City | Lake Havasu City |
| Zip Code | 86406 |
| Area | LHC Central |
| Subarea | LHC Central |
| Community Name | Lake Havasu City |
| Listing VS Median (in Lake Havasu City) | |
Price: $879,900 low | high Med: $82,000 sqft: 2,698 low | high Med: 9,219 $ / sqft: $326 low | high Med: $81 On site: 7 low | high Med: 154 | |
Market Activity 86406
Request a showing
Request a showing
Contact
Learn More About This Property

| State | AZ |
|---|---|
| County | Mohave |
| City | Lake Havasu City |
| Zip Code | 86406 |
| Area | LHC Central |
| Subarea | LHC Central |
| Community Name | Lake Havasu City |
| Listing VS Median (in Lake Havasu City) | |
Price: $879,900 low | high Med: $82,000 sqft: 2,698 low | high Med: 9,219 $ / sqft: $326 low | high Med: $81 On site: 7 low | high Med: 154 | |