21408 Berendo Avenue,Torrance, CA 90502
Torrance, CA 90502




Description
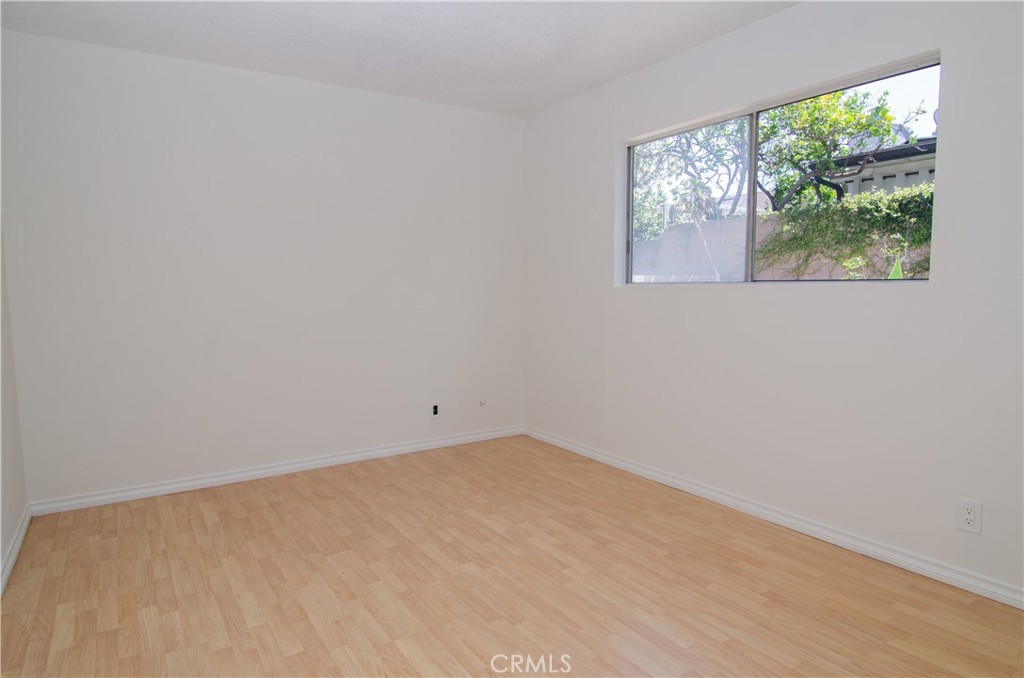
Beautiful 3 bedroom, 2 bath home, plus a bonus room located in the South Bay. The the front of the home has a lawn area with enclosed vinyl fencing perfect for a private garden, pets, entertaining family or friends, or a play area for children. As you enter the home there is a large front formal living room and a bonus room that can be den or office. The bonus room also has brand new carpeting and it has a separate entrance and could be used as a rental. When you enter through the front door there is wood plank style flooring throughout the living rooms, hallways, and bedrooms. This home also had the entire interior freshly painted, and the walls are ultra clean. As you continue towards the rear of the home there is a family room, dining room, and kitchen. The dining room and kitchen feature tile flooring and the kitchen has granite counter tops in great condition and a stainless steel sink. In the rear of the home there are 2 guest bedrooms and one full guest bathroom with tile flooring. The main bedroom in the back of the home features a walk in shower. The backyard features mature guava and persimmon trees, roses, and succulent plants and has two side run areas. This home is also conveniently located to freeways, schools, and many large employers of the South Bay (Healthcare, Aerospace, Tech., LA Port, and more). -Note: the listing agent is related to the owner.
Details
| MLS # | SR26118019 |
|---|---|
| Listing Type | For Sale |
| Style | House |
| Sub-Type | Resale |
| Status | Active Under Contract |
| Year | 1977 |
| Days On Site | 81 |
| Listing Provided By | Coldwell Banker Quality Properties | Anthony De Vestern |
Features
| Bed(s) | 3 |
|---|---|
| Bath(s) | 2 Total |
| SQ Feet | 1,454 |
| Garage | 2 |
| Story(s) | 1 |
| Units | 1 |
| Acreage | 0.12 |
| Property View | None |
Interior
| Cooling | None |
|---|---|
| Heating | Central |
| Heating Yes / No | Yes |
| Cooling Yes / No | No |
| Interior Features | Breakfast Bar, Block Walls, Eat In Kitchen, Granite Counters, Recessed Lighting, All Bedrooms Down, Bedroom On Main Level, Main Level Primary |
| Appliances | Dishwasher, Electric Oven, Gas Cooktop, Range Hood, Water To Refrigerator |
| Fireplace Yes / No | Yes |
Exterior
| Roof | Shingle |
|---|---|
| Construction Materials | Drywall, Stucco |
| Foundation Details | Slab |
| Lot Features | Back Yard, Sprinkler System |
| Fencing | Block, Vinyl |
Parking
| Attached Garage Yes / No | Yes |
|---|---|
| Parking Features | Converted Garage, Direct Access, Driveway, Garage Faces Front, Garage |
| Garage Yes / No | Yes |
Utilities
| Utilities | Electricity Connected, Natural Gas Available, Sewer Connected, Water Connected |
|---|---|
| Sewer | Public Sewer |
Location
| Community Features | Street Lights, Sidewalks |
|---|
Area Information
| State | CA |
|---|---|
| County | Los Angeles |
| City | Torrance |
| Zip Code | 90502 |
| Area | 123 County Strip |
| Listing VS Median (in 90502) | |
Price: $899,377 low | high Med: $975,000 sqft: 1,454 low | high Med: 1,889 $ / sqft: $619 low | high Med: $516 On site: 81 low | high Med: 70 | |
Market Activity 90502
Request a showing
Request a showing
Contact
Learn More About This Property

| State | CA |
|---|---|
| County | Los Angeles |
| City | Torrance |
| Zip Code | 90502 |
| Area | 123 County Strip |
| Listing VS Median (in 90502) | |
Price: $899,377 low | high Med: $975,000 sqft: 1,454 low | high Med: 1,889 $ / sqft: $619 low | high Med: $516 On site: 81 low | high Med: 70 | |