209 Snead Dr,Lake Havasu City, AZ 86406
Lake Havasu City, AZ 86406

Description
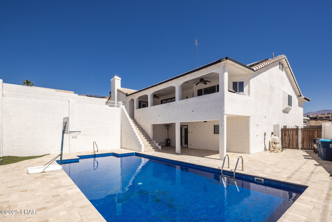
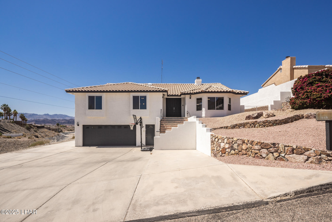
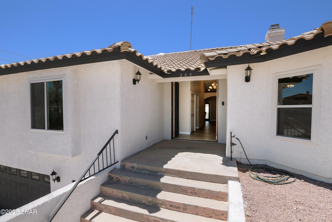
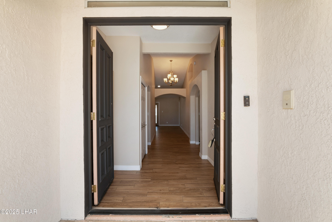
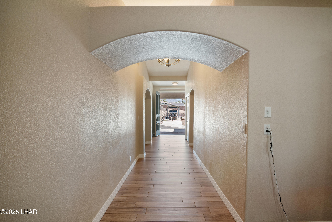
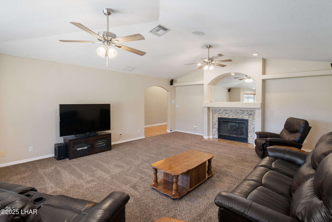
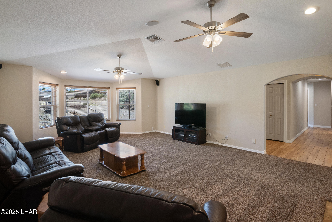
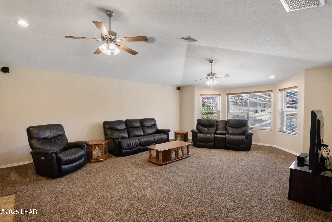
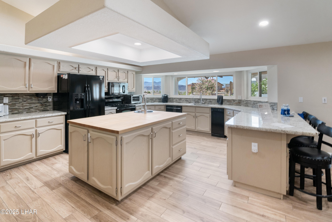
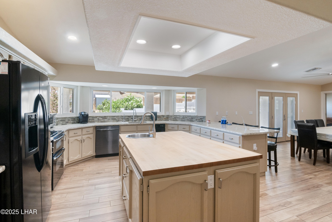
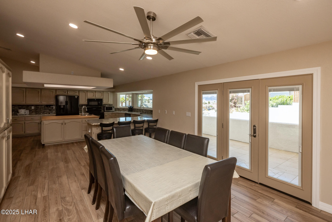
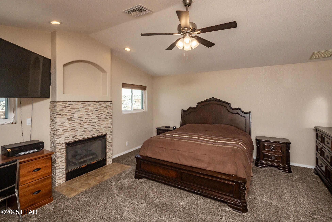
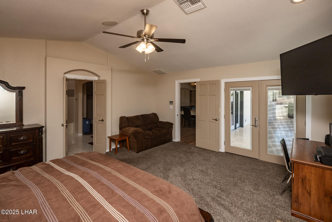
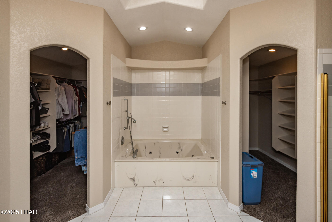
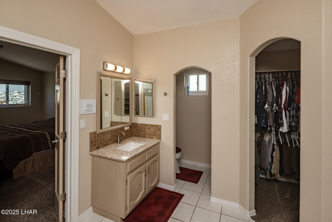
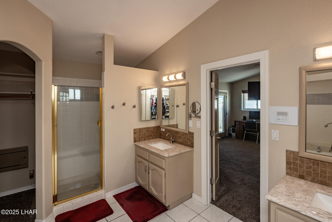
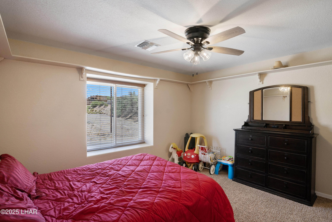
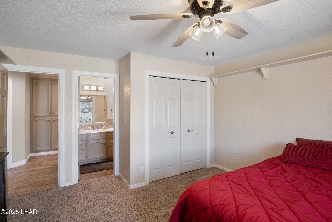
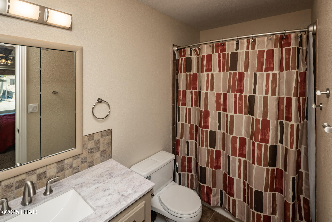
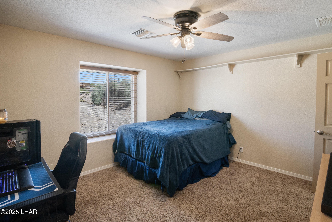
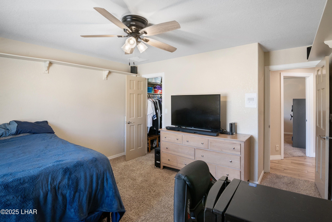
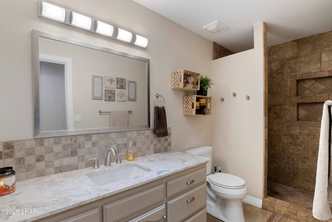
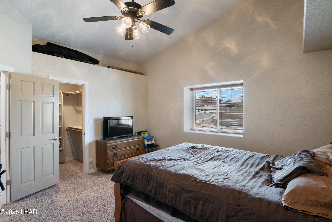
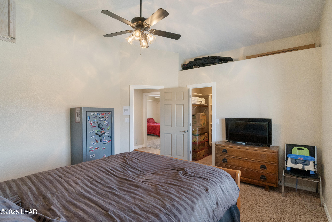
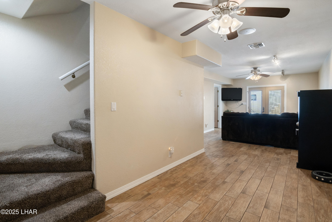
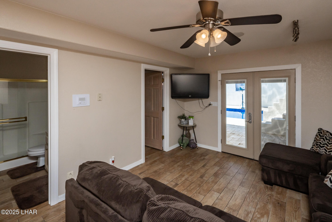
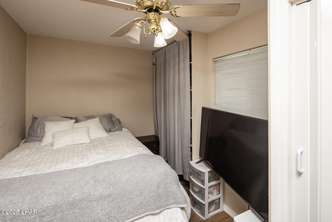
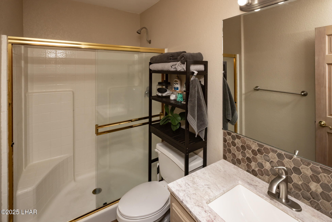
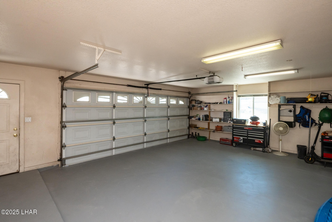
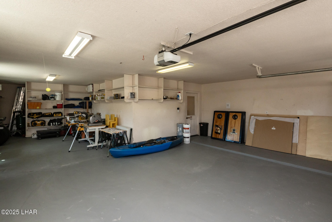
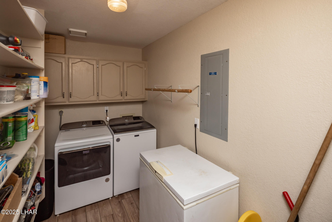
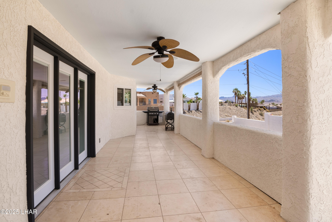
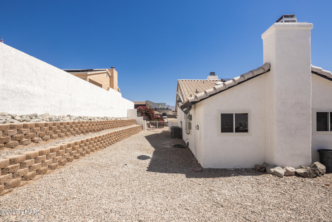
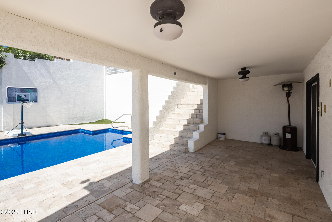
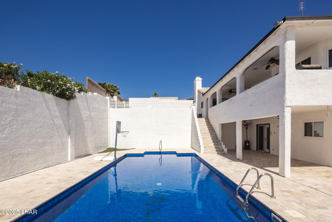
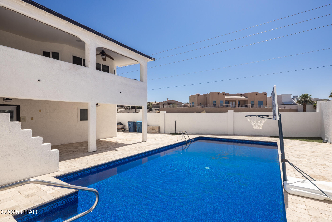
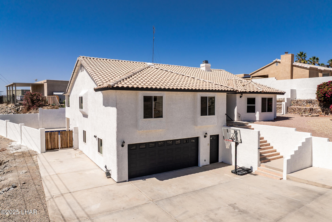
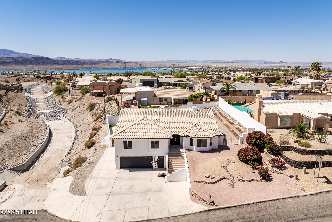
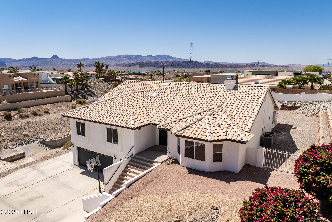
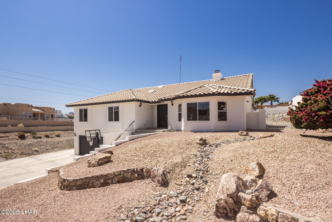
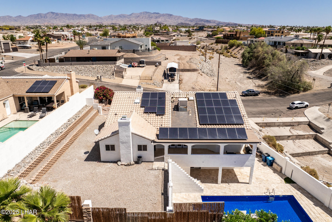
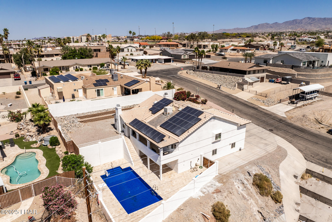
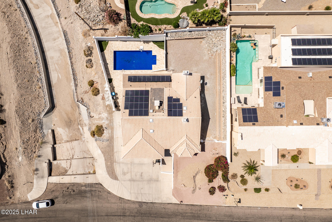
Welcome to this beautifully updated home in the desirable Residential Estates Golf Course neighborhood. Upon entering through the double doors, you are greeted by a grand, open-concept layout that seamlessly connects the expansive living room to the gourmet kitchen. The kitchen is equipped with dual sinks offering both gas and electric hookups, a butcher block island, and breathtaking views, making it an ideal space for both cooking and entertaining. The home has undergone numerous updates, including all-new windows and doors, being newly replumbed, and the installation of a state-of-the-art, commercial-grade septic system. The property is also wired for security and intercom systems, while a central vacuum system and new can lighting add to the modern conveniences of the home. The primary suite offers a gas fireplace, access to a private outdoor patio, and a spacious bathroom with both a tub and shower, creating a luxurious retreat. Every bedroom is bathed in natural light, thanks to skylights or windows in each room. Additional features of this home include new tile floors throughout, with plush new carpet in the primary suite. The home is equipped with 14 ceiling fans to ensure comfort throughout the year. A new water softener was installed in 2022, and the pool boasts a new liner, installed in 2023. The laundry room offers both gas and electric hookups, and the boat-deep garage, along with side parking, provides plenty of space for all your storage needs. This home combines luxury, functionality, and exceptional upgrades in a peaceful, golf course community setting. Don't miss the opportunity to make this stunning property your new home!
Details
| MLS # | 1034993 |
|---|---|
| Listing Type | For Sale |
| Style | House |
| Sub-Type | Resale |
| Status | Active |
| Year | 1991 |
| Days On Site | 555 |
| Listing Provided By | Coldwell Banker Realty | A Team |
Features
| Bed(s) | 5 |
|---|---|
| Bath(s) | 4 Total |
| SQ Feet | 3,499 |
| Garage | 2 |
| Story(s) | 2 |
| Zoning | L-R-1 Single-Family Residential |
| Acreage | 0.25 |
| Property View | Mountain(s) |
Interior
| Rooms Total | 1 |
|---|---|
| Laundry Features | Electric Dryer Hookup, Inside, Gas Dryer Hookup |
| Heating | Heat Pump, Central |
| Heating Yes / No | Yes |
| Cooling | Multi Units, Ground Mount Unit(s) |
| Cooling Yes / No | Yes |
| Window Features | Skylight(s), Low-Emissivity Windows, Window Coverings |
| Appliances | Water Softener Owned, Built in Microwave |
| Interior Features | Vaulted Ceiling(s), Wired for Sound, Smart Thermostat, Soaking Tub, Counters-Granite/Stone, Counters-Solid Surface, Formal Dining Room, Rear Kitchen, Breakfast Bar, Central Vacuum, Low Flow Plumbing Fixtures, Kitchen Island, Open Floorplan, Pantry, Walk-In Closet(s) |
| Fireplace Yes / No | Yes |
Exterior
| Roof | Tile |
|---|---|
| Exterior Features | Balcony |
| Security Features | Security Wired |
| Lot Features | Rd Maintained-Public |
| Construction Materials | Wood Frame, Steel Frame |
| Fencing | Stucco, Block |
Parking
| Parking Features | Garage Door Opener, Door - 8 Ft Height, Side Parking 8-10 Ft + Wide |
|---|---|
| Attached Garage Yes / No | Yes |
Utilities
| Utilities | Natural Gas Connected |
|---|---|
| Sewer | Septic Tank |
| Electric | 200+ Amp Service |
Location
| Senior Community Yes / No | No |
|---|
Taxes
| Property | 3210 |
|---|
Area Information
| State | AZ |
|---|---|
| County | Mohave |
| City | Lake Havasu City |
| Zip Code | 86406 |
| Area | LHC South |
| Subarea | LHC South |
| Community Name | Lake Havasu City |
Request a showing
Request a showing
Contact
Learn More About This Property

| State | AZ |
|---|---|
| County | Mohave |
| City | Lake Havasu City |
| Zip Code | 86406 |
| Area | LHC South |
| Subarea | LHC South |
| Community Name | Lake Havasu City |