 Price Reduced Listing
1609 Trailview Dr.,Beaumont, CA 92223
Beaumont, CA 92223

Description
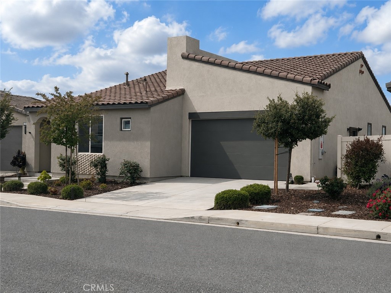
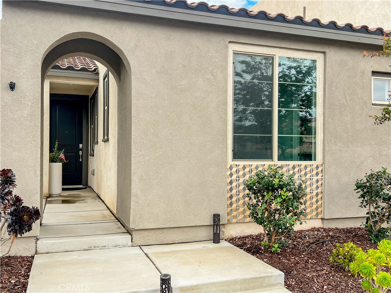
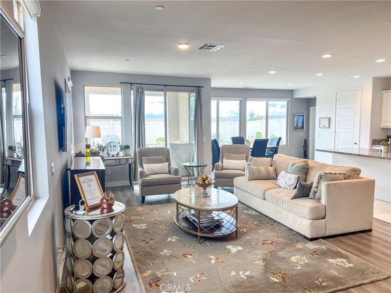
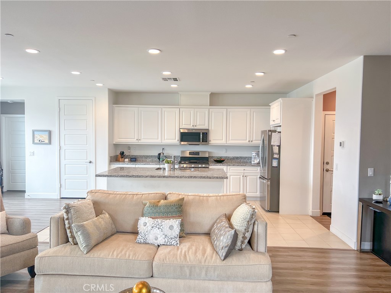
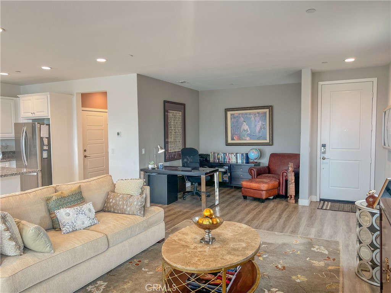
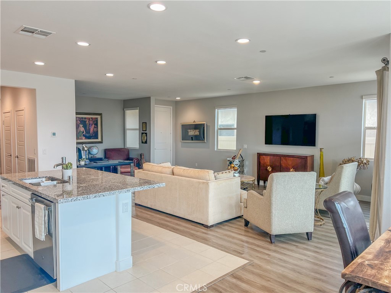
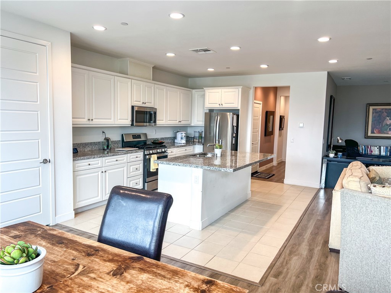
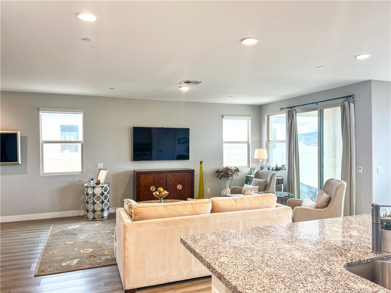
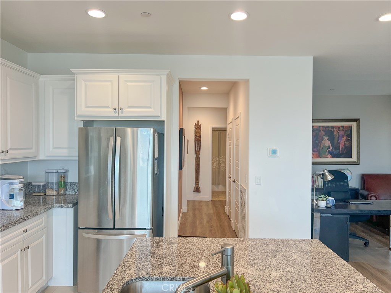
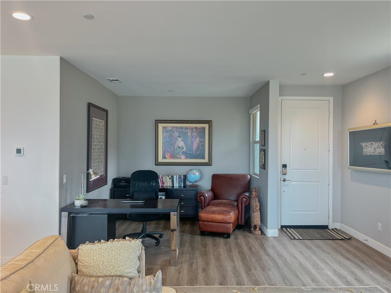
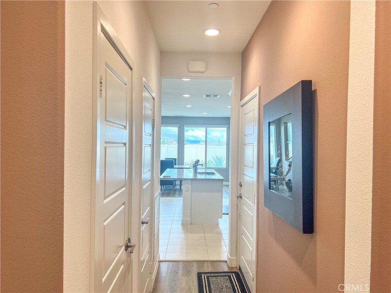
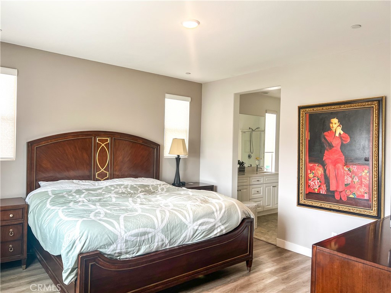
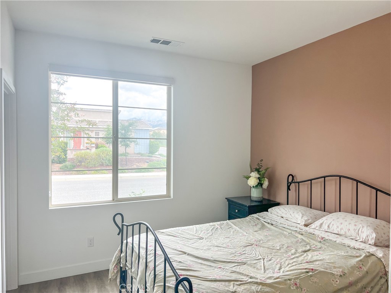
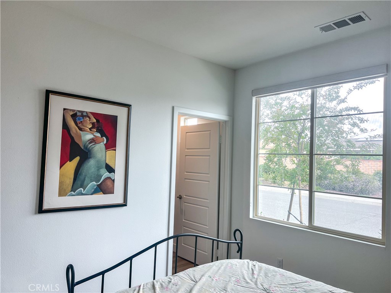
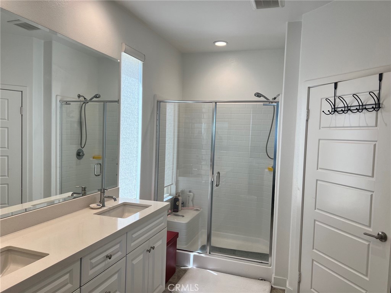
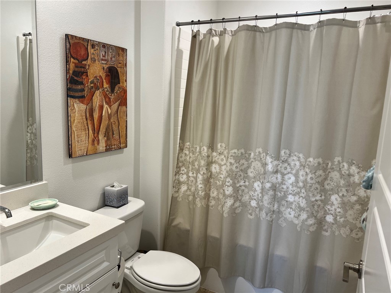
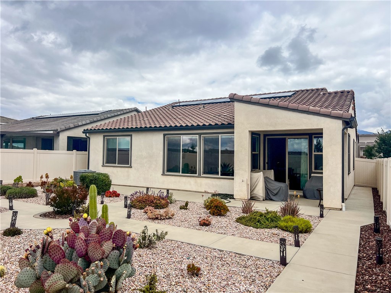
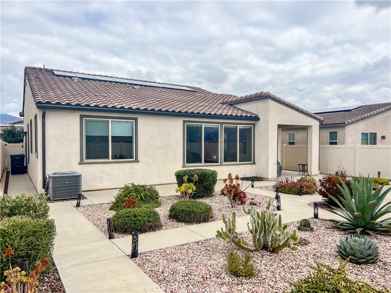
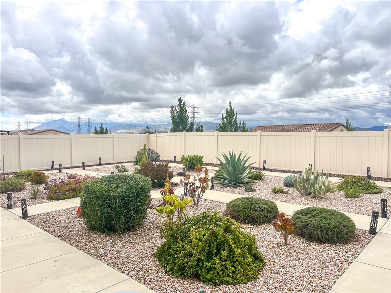
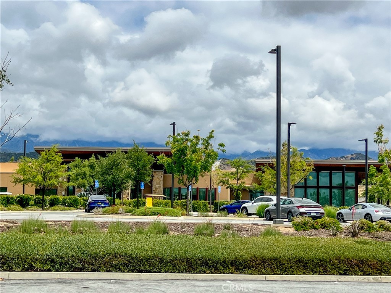
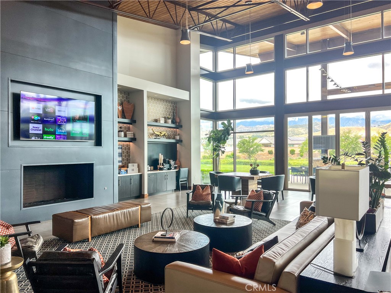
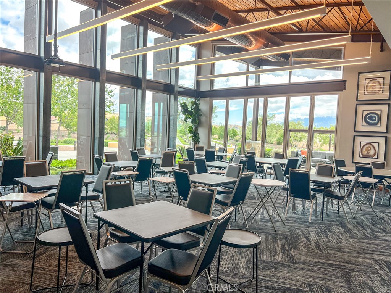
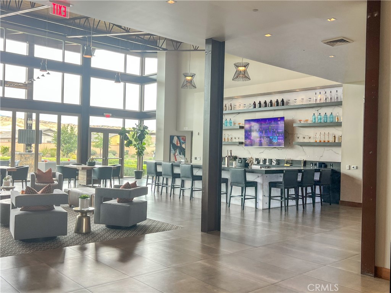
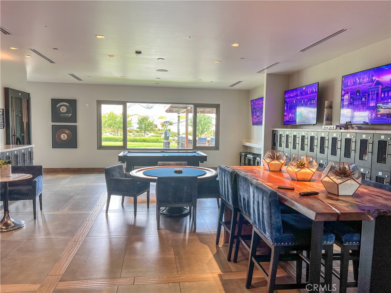
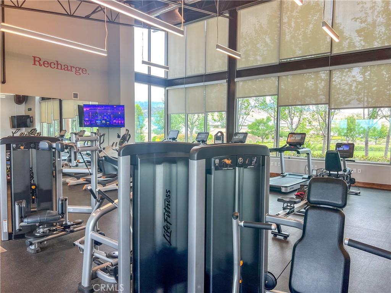
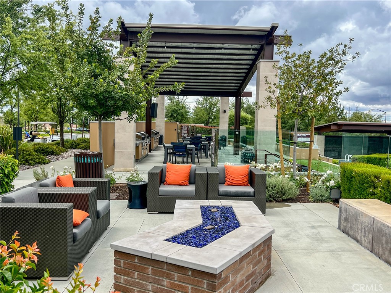
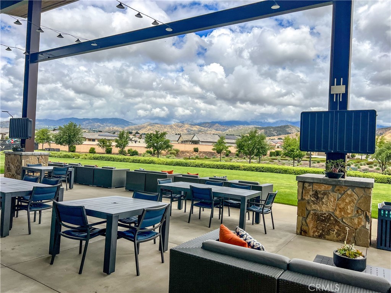
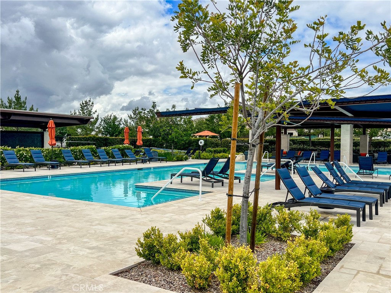
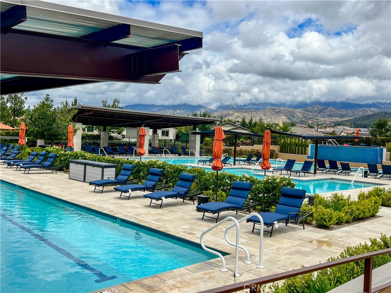
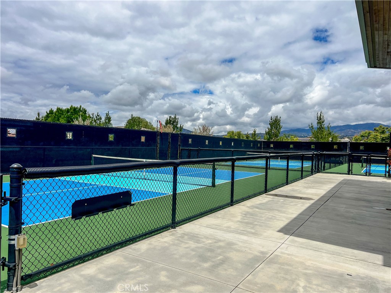
Experience elevated 55+ living in this highly upgraded single-story home located in the prestigious Altis active adult community by Tri Pointe Homes. Offering approximately 1,522 sq ft, this thoughtfully designed residence features 2 bedrooms, 1.75 bathrooms, and an expanded floor plan that combines comfort, functionality, and modern style. The open-concept layout is enhanced by luxury vinyl flooring, recessed lighting, and abundant natural light. The gourmet kitchen showcases granite countertops, ample cabinetry, a spacious pantry, and an oversized island that flows seamlessly into the dining and living areas-ideal for everyday living and entertaining. The spacious primary suite features a large walk-in closet, dual vanities, and walk-in shower. Additional upgrades include fully owned solar, central HVAC, Ring smart doorbell security system, tankless water heater, attached 2-car garage, EV charging outlet, drought-tolerant landscaping, and a covered patio for effortless indoor-outdoor living. Residents enjoy resort-style amenities including a clubhouse, fitness center, pools, pickleball courts, BBQ areas, and a vibrant social lifestyle. Ideally located between Los Angeles and Palm Springs, this exceptional home also offers scenic mountain views and convenient access to shopping, dining, and recreation.
Details
| MLS # | TR26100289 |
|---|---|
| Listing Type | For Sale |
| Style | House |
| HOA Dues | $332 |
| Sub-Type | Resale |
| Status | Active |
| Year | 2021 |
| Days On Site | 129 |
| Listing Provided By | IRN Realty | Minlang Hsu |
Features
| Bed(s) | 2 |
|---|---|
| Bath(s) | 2 Total |
| SQ Feet | 1,522 |
| Garage | 2 |
| Story(s) | 1 |
| Units | 1 |
| Acreage | 0.12 |
| Property View | Yes |
Interior
| Cooling | Central Air, Electric |
|---|---|
| Heating | Central, Solar |
| Heating Yes / No | Yes |
| Cooling Yes / No | Yes |
| Interior Features | Separate Formal Dining Room, Eat In Kitchen, Granite Counters, Open Floorplan, Main Level Primary, Walk In Closets |
| Window Features | Double Pane Windows |
| Appliances | Dishwasher, Disposal, Gas Oven, Microwave, Tankless Water Heater |
| Fireplace Yes / No | No |
Exterior
| Roof | Flat Tile |
|---|---|
| Security Features | Carbon Monoxide Detectors, Fire Detection System, Fire Sprinkler System, Security Gate, Gated With Guard, Gated Community, Twenty Four Hour Security, Resident Manager, Smoke Detectors |
| Construction Materials | Drywall, Ducts Professionally Air Sealed, Glass, Concrete |
| Foundation Details | Permanent, Slab |
| Lot Features | Front Yard, Landscaped, Rectangular Lot, Sprinkler System, Walkstreet, Yard |
| Fencing | Vinyl |
Parking
| Attached Garage Yes / No | Yes |
|---|---|
| Parking Features | Direct Access, Driveway, Garage |
| Garage Yes / No | Yes |
Utilities
| Utilities | Electricity Connected, Natural Gas Connected, Sewer Connected, Water Connected |
|---|---|
| Electric | Volts220In Garage, Standard |
| Sewer | Public Sewer |
Location
| Community Features | Biking, Curbs, Dog Park, Foothills, Gutters, Street Lights, Sidewalks, Gated, Pool |
|---|
Area Information
| State | CA |
|---|---|
| County | Riverside |
| City | Beaumont |
| Zip Code | 92223 |
| Area | 263 Banning | Beaumont | Cherry Valley |
| Community Name | TR 31470 4 |
| Listing VS Median (in TR 31470 4) | |
Price: $435,000 low | high Med: $0 On site: 129 low | high Med: | |
Market Activity 92223
Request a showing
Request a showing
Contact
Learn More About This Property

| State | CA |
|---|---|
| County | Riverside |
| City | Beaumont |
| Zip Code | 92223 |
| Area | 263 Banning | Beaumont | Cherry Valley |
| Community Name | TR 31470 4 |
| Listing VS Median (in TR 31470 4) | |
Price: $435,000 low | high Med: $0 On site: 129 low | high Med: | |