 New Listing
 In-Person: 10/13 11:00 AM - 2:00 PM
In-Person: 10/13 11:01 AM - 2:01 PM
15547 Valley Vista Boulevard,Encino, CA 91436
Encino, CA 91436

Description
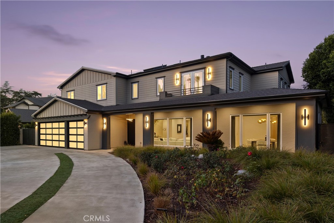
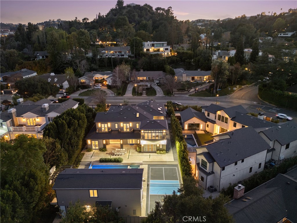
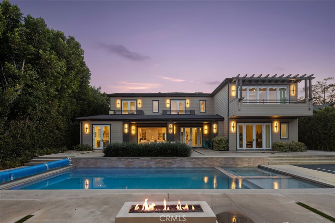
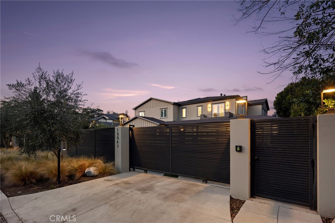
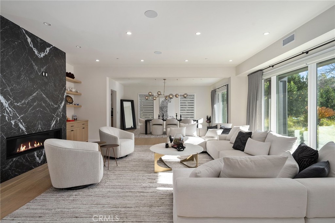
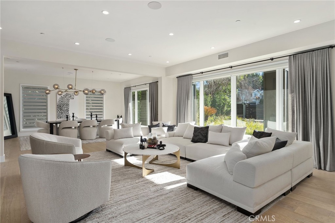
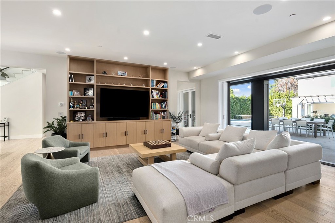
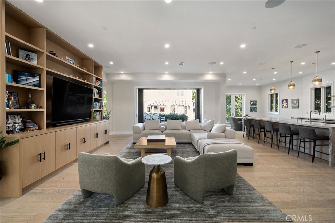
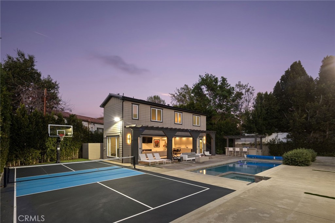
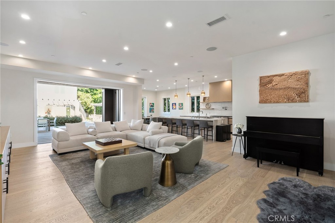
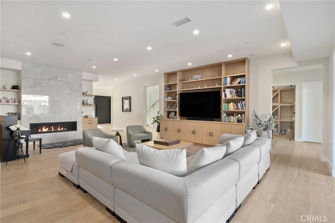
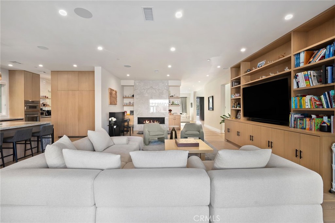
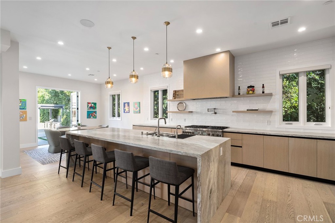
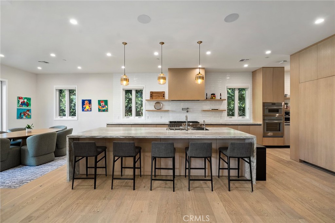
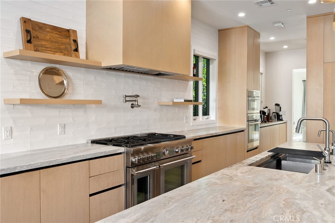
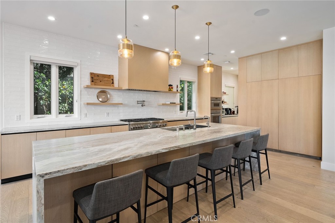
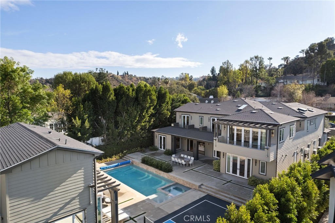
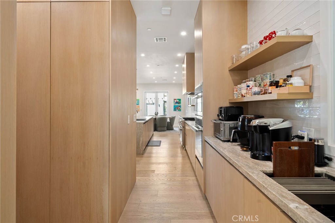
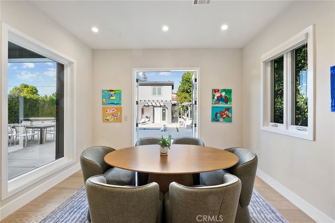
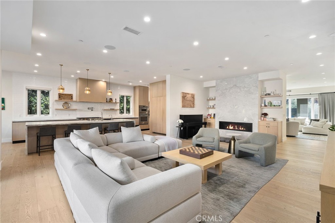
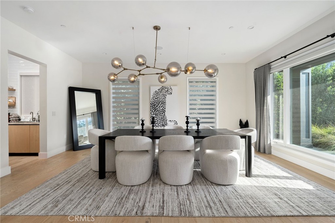
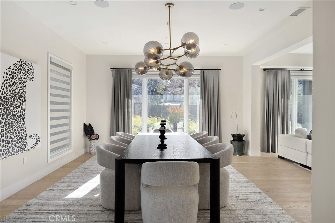
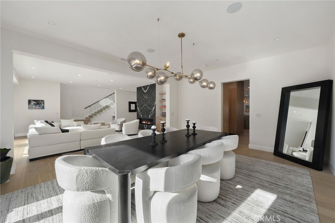
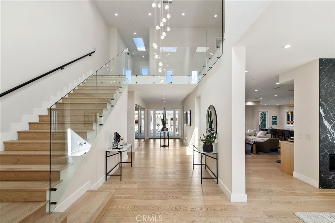
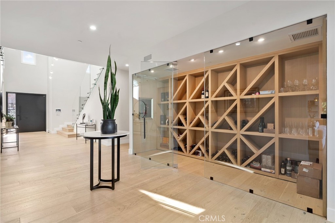
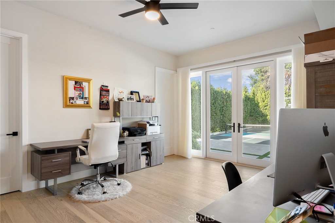
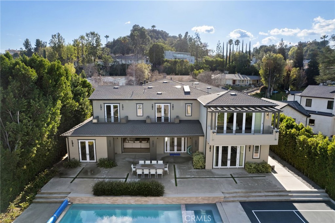
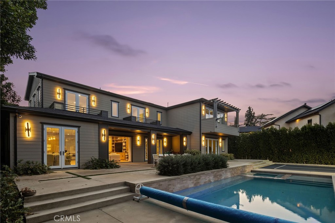
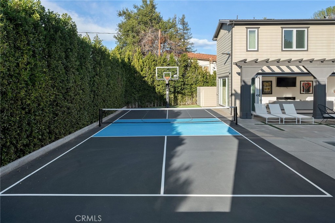
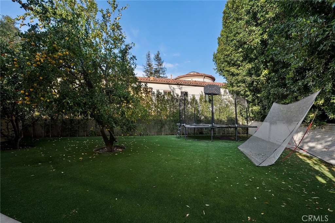
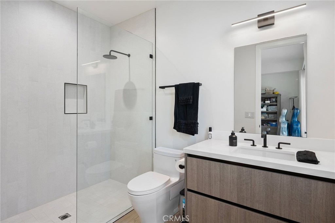
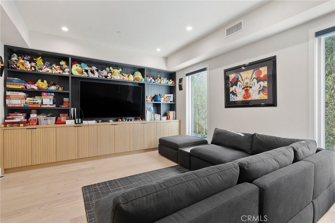
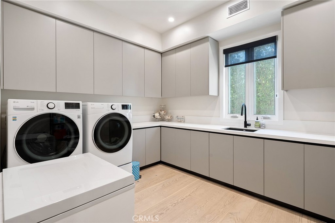
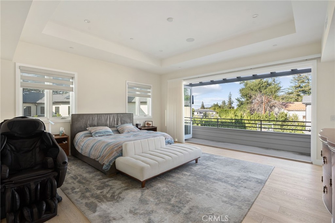
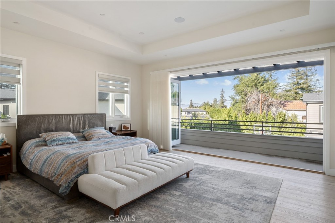
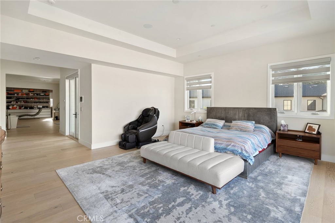
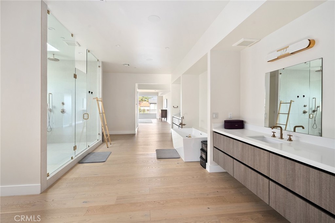
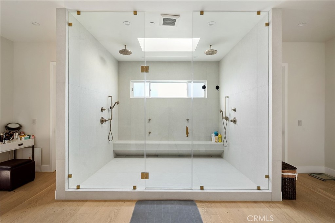
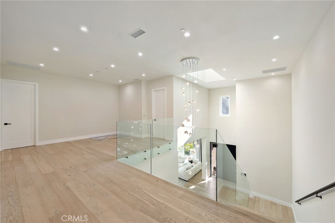
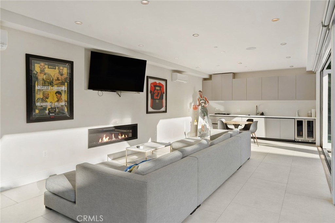
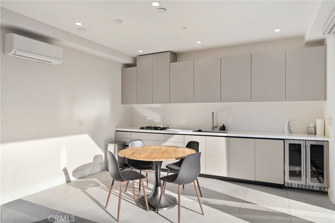
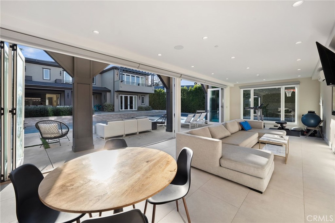
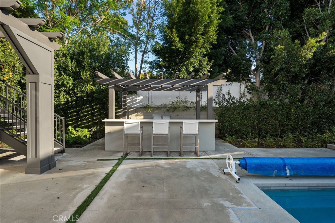
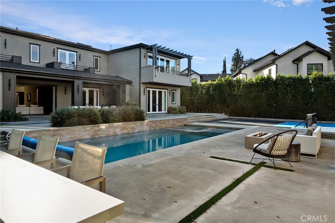
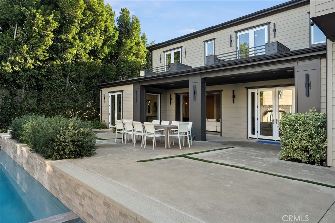
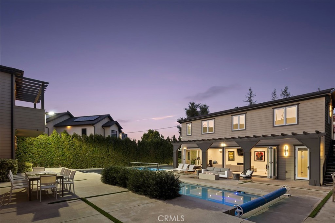
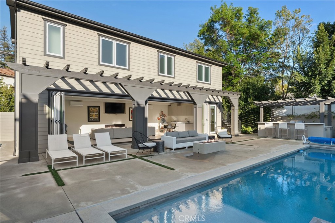
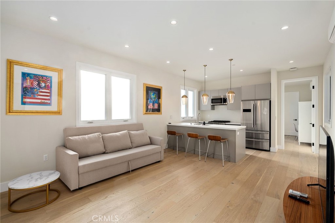
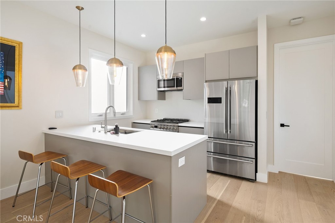
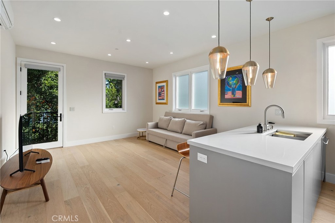
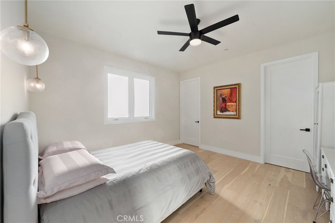
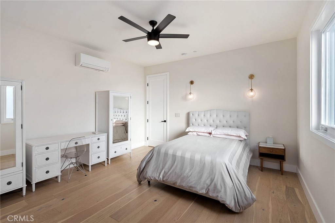
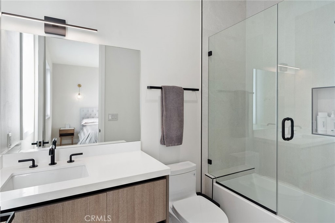
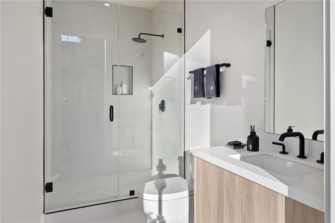
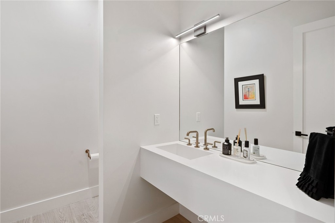
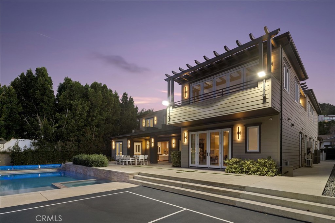
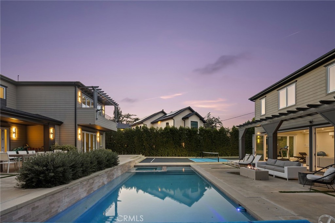
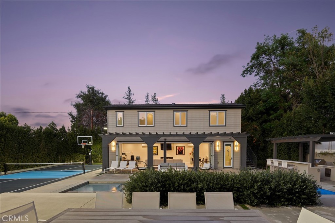
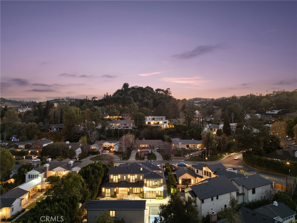
Hidden behind private gates on a sprawling nearly half acre lot in the prestigious Royal Oaks enclave of Encino, this newer construction estate consists of a 5-bed, 7-bath main home and two-story guest/pool house. A dramatic double-height foyer sets the tone for the open-concept layout ahead, featuring chic designer finishes, lofty ceilings and natural light that floods the home from all angles. At the heart of the home, the designer chef's kitchen boasts Thermador Professional Series appliances, leathered stone countertops, a butler's pantry and breakfast nook. The kitchen flows effortlessly into a spacious family room, while a formal living and dining room offer a refined entertaining space. A dedicated media room rounds out the thoughtfully designed main level. Upstairs, you'll find four generously sized bedrooms, including a luxurious primary suite that's highlighted by a large walk-in closet and spa-inspired bath with a soaking tub, rainfall shower and dual vanities. Enveloped by lush, mature landscaping, the resort-style backyard includes a sparkling pool and spa, outdoor kitchen cabana, sports court, built-in fire pit, expansive lounge areas and a separate grassy yard with a mature orange tree. The impressive two-story guest/pool house offers exceptional versatility. The lower level features a living room with a catering kitchen, while the upper level functions as a fully private 1-bed, 1-bath guest suite complete with its own living room and full kitchen. Additional amenities include a glass-enclosed wine room, dedicated laundry room, smart home technology, and a gated circular driveway leading to a three-car garage. Ideally located in one of Encino's most sought-after, Westside-accessible neighborhoods, this extraordinary estate presents a rare opportunity to enjoy luxury, privacy, and convenience all in one.
Details
| MLS # | SR26218244 |
|---|---|
| Listing Type | For Sale |
| Style | House |
| Sub-Type | Resale |
| Status | Active |
| Year | 2022 |
| Days On Site | 1 |
| Listing Provided By | Equity Union | Dennis Chernov |
Features
| Bed(s) | 6 |
|---|---|
| Bath(s) | 8 Total |
| SQ Feet | 8,060 |
| Garage | 2 |
| Pool | Yes |
| Story(s) | 2 |
| Units | 1 |
| Zoning | LAR1 |
| Acreage | 0.44 |
| Property View | Yes |
Interior
| Cooling | Central Air |
|---|---|
| Heating | Central |
| Heating Yes / No | Yes |
| Cooling Yes / No | Yes |
| Interior Features | Balcony, Breakfast Area, Separate Formal Dining Room, Open Floorplan, Pantry, Stone Counters, Recessed Lighting, Bedroom On Main Level, Primary Suite, Walk In Pantry, Walk In Closets |
| Appliances | Six Burner Stove, Barbecue, Double Oven, Dishwasher, Freezer, Gas Oven, Gas Range, Microwave |
| Fireplace Yes / No | Yes |
Exterior
| Security Features | Closed Circuit Cameras, Fire Sprinkler System, Security Gate |
|---|---|
| Lot Features | Zero To One Unit Acre |
Parking
| Attached Garage Yes / No | Yes |
|---|---|
| Parking Features | Direct Access, Driveway, Garage |
| Garage Yes / No | Yes |
Utilities
| Sewer | Public Sewer |
|---|
Location
| Community Features | Street Lights, Suburban |
|---|
Area Information
| State | CA |
|---|---|
| County | Los Angeles |
| City | Encino |
| Zip Code | 91436 |
| Area | ENC Encino |
| Listing VS Median (in 91436) | |
Price: $5,999,000 low | high Med: $11,124,500 sqft: 8,060 low | high Med: 67,825 $ / sqft: $744 low | high Med: $139 On site: 1 low | high Med: 147.5 | |
Request a showing
Request a showing
Contact
Learn More About This Property

| Open House |
|---|
| In-Person 10/13 11:00 AM - 2:00 PM |
| In-Person 10/13 11:01 AM - 2:01 PM |
| State | CA |
|---|---|
| County | Los Angeles |
| City | Encino |
| Zip Code | 91436 |
| Area | ENC Encino |
| Listing VS Median (in 91436) | |
Price: $5,999,000 low | high Med: $11,124,500 sqft: 8,060 low | high Med: 67,825 $ / sqft: $744 low | high Med: $139 On site: 1 low | high Med: 147.5 | |