 New Listing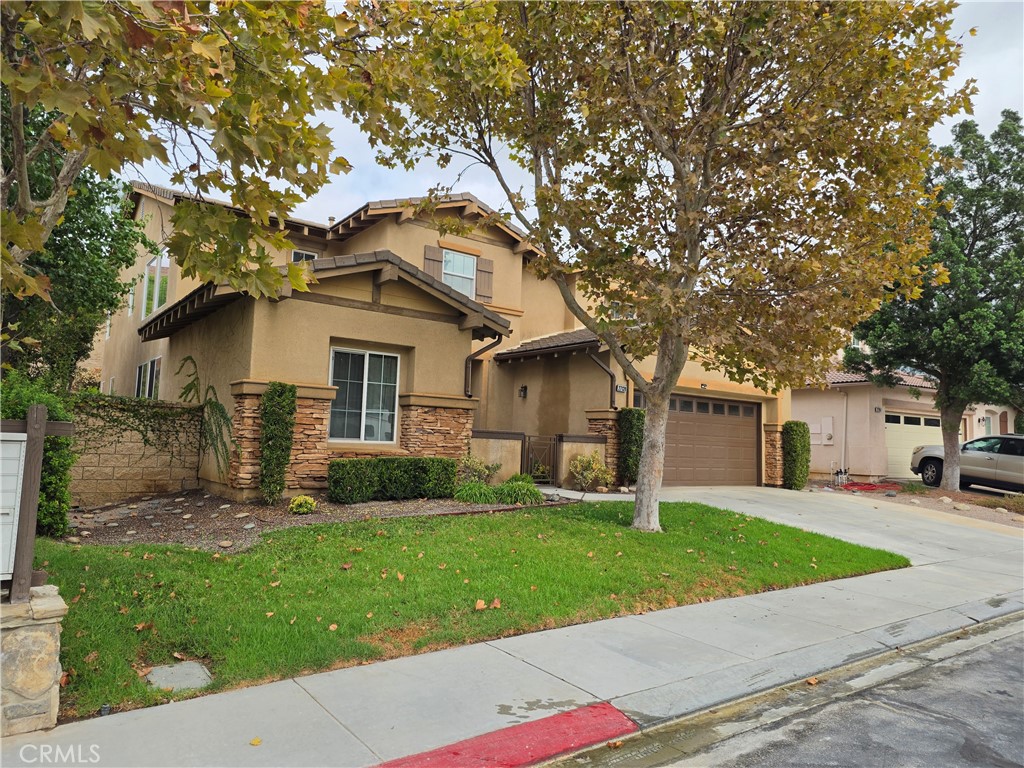

Description
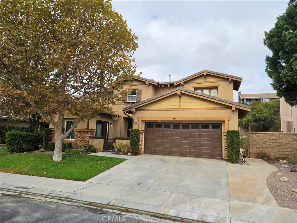
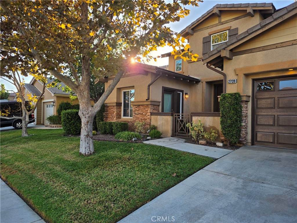
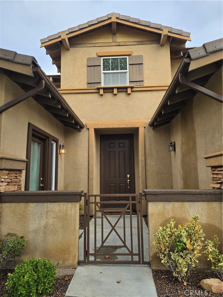
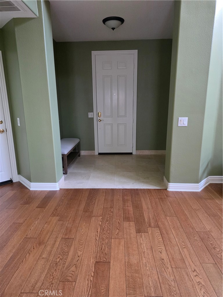
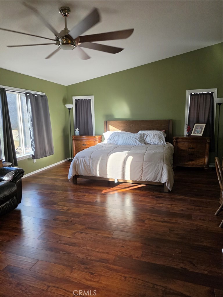
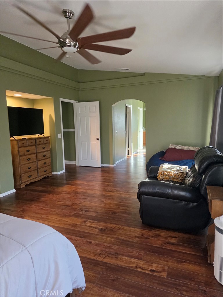
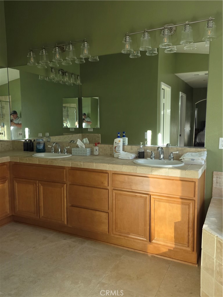
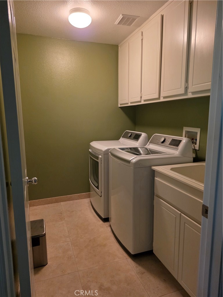
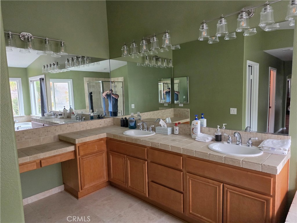
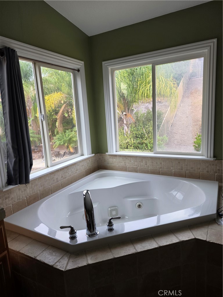
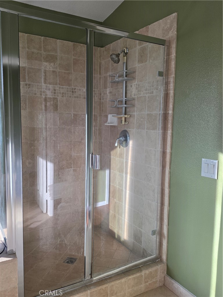
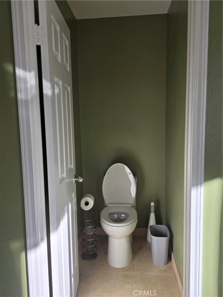
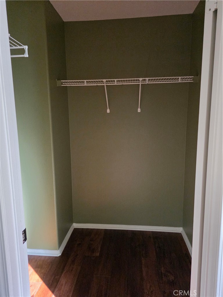
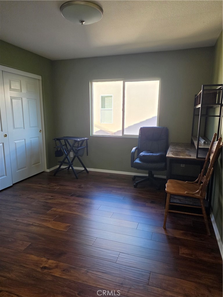
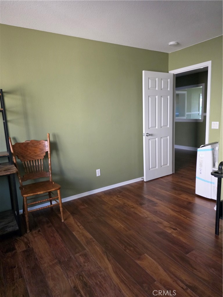
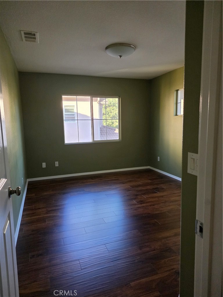
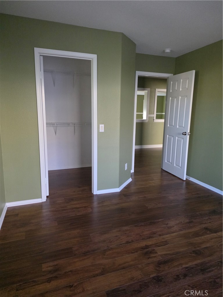
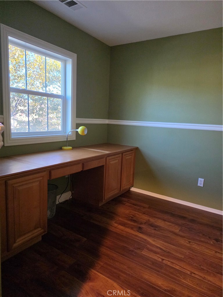
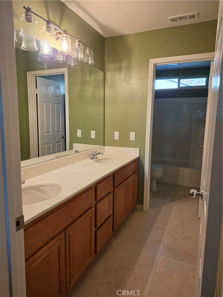
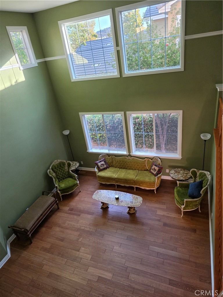
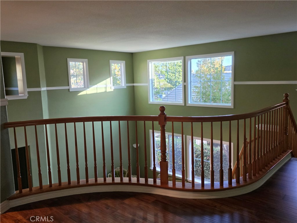
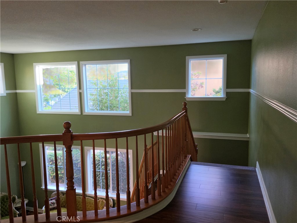
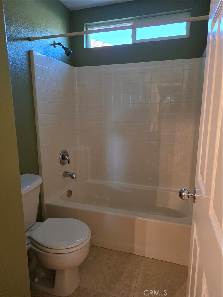
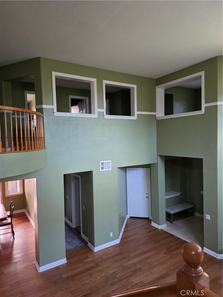
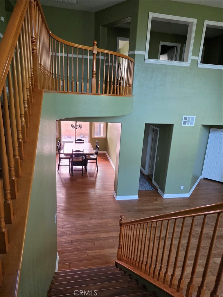
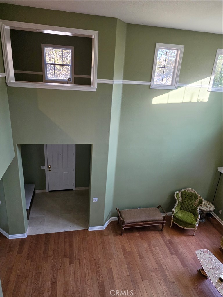
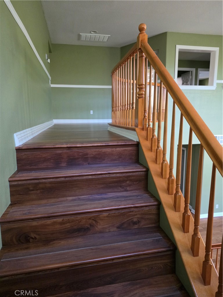
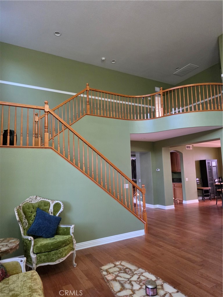
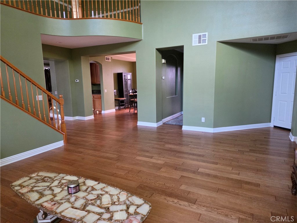
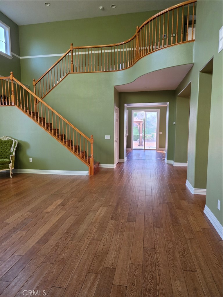
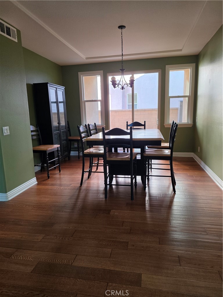
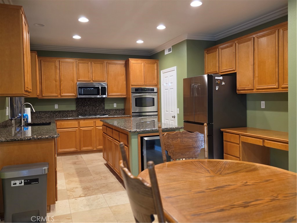
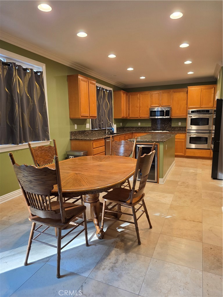
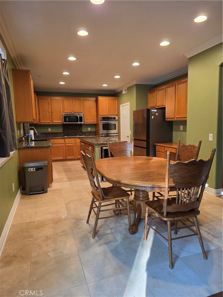
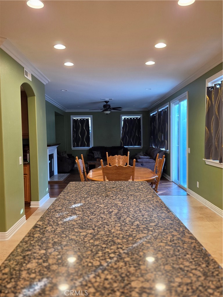
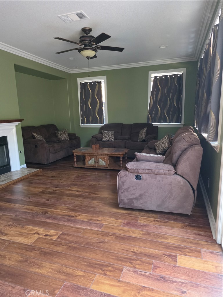
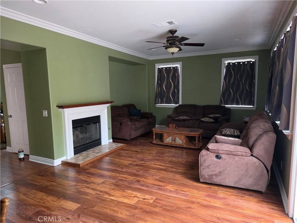
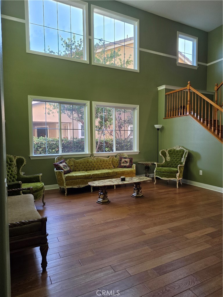
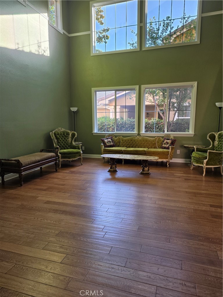
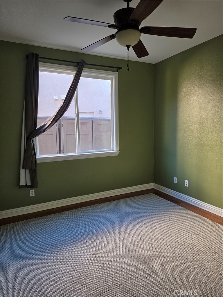
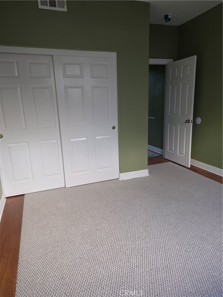
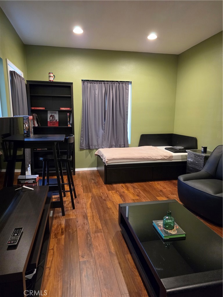
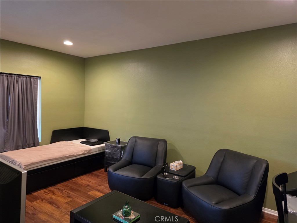
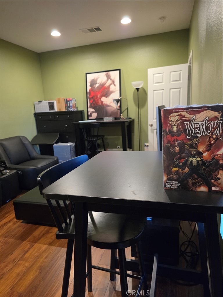
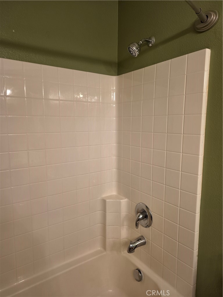
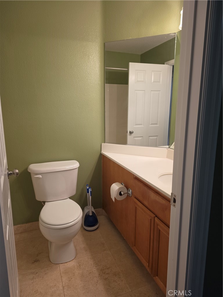
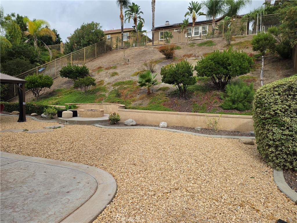
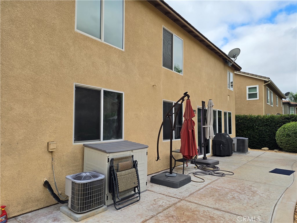
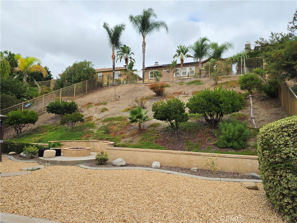
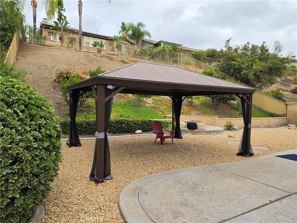
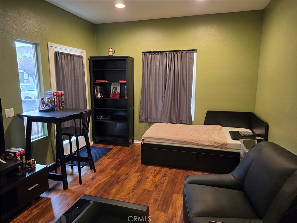
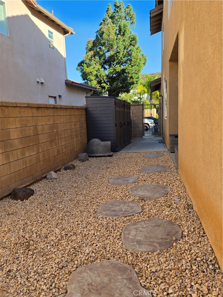
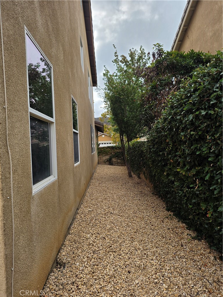
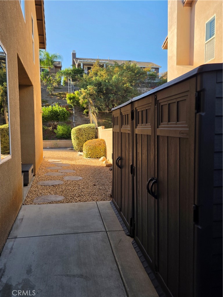
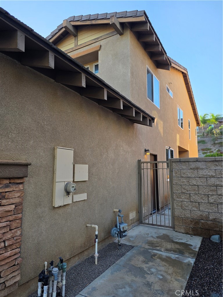
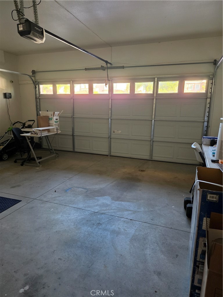
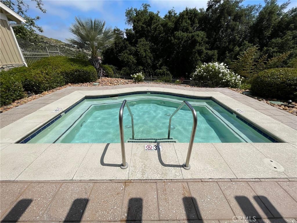
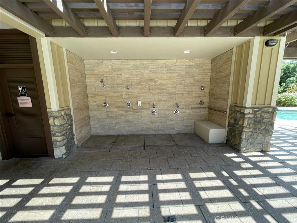
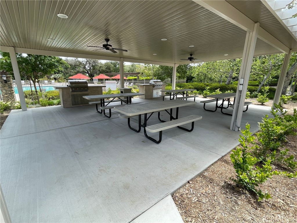
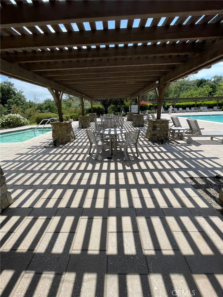
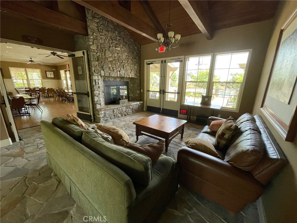
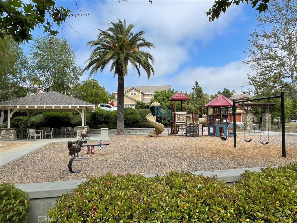
Greer Ranch Home featuring 3,502 square feet of living space, 4 bedrooms, 3 bathrooms plus casita/ bonus room, 2-car garage, 10,019 square feet lot. Downstairs features a foyer entry, the casita/ bonus room with separate entrance, two story Living Room, Dining Room, Open Kitchen to Nook and Family Room, Downstairs bedroom and Bathroom, laminated, wood, berber and marble flooring. Upstairs features Master Suite with spacious bedroom and bathroom, includes tub, walk-in shower, two vanities and counters and dual walk-in closets, laminate and marble flooring. House has ceramic UV tinting on windows, Quiet Cool system in attic, and two A/C and heating systems, one upstairs and one downstairs control. Community amenities include guard station, gated entry, pool, spa, clubhouse, greenbelts, and much more. Great public-school districts ranked highly and nearby access to 215/ 15 freeways. A great community for family living or executive living. A must see to fully appreciate!
Details
| MLS # | DW26219968 |
|---|---|
| Listing Type | For Lease |
| Style | House |
| Status | Active |
| Year | 2004 |
| Days On Site | 2 |
| Listing Provided By | LV Realty Corp | Cas Lombardo |
Features
| Bed(s) | 4 |
|---|---|
| Bath(s) | 3 Total |
| SQ Feet | 3,502 |
| Garage | 2 |
| Story(s) | 2 |
| Units | 1 |
| Acreage | 0.23 |
| Property View | Yes |
Interior
| Cooling | Central Air, Dual |
|---|---|
| Heating | Central, Forced Air, Natural Gas |
| Heating Yes / No | Yes |
| Cooling Yes / No | Yes |
| Interior Features | Breakfast Area, Chair Rail, Ceiling Fans, Dry Bar, Separate Formal Dining Room, Eat In Kitchen, High Ceilings, Open Floorplan, Recessed Lighting, Storage, Two Story Ceilings, Bedroom On Main Level, Entrance Foyer, Primary Suite |
| Window Features | Tinted Windows |
| Furnished | Unfurnished |
| Appliances | Double Oven, Dishwasher, Gas Cooktop, Disposal, Ice Maker, Microwave, Refrigerator, Vented Exhaust Fan, Water To Refrigerator, Water Heater |
| Fireplace Yes / No | Yes |
Exterior
| Exterior Features | Rain Gutters |
|---|---|
| Roof | Flat Tile |
| Security Features | Carbon Monoxide Detectors, Security Gate, Gated With Guard, Gated Community, Gated With Attendant, Twenty Four Hour Security, Smoke Detectors, Security Guard |
| Construction Materials | Stucco |
| Foundation Details | Slab |
| Lot Features | Zero To One Unit Acre, Back Yard, Front Yard, Sprinklers In Rear, Sprinklers In Front, Landscaped, Near Park |
| Fencing | Good Condition |
Parking
| Attached Garage Yes / No | Yes |
|---|---|
| Parking Features | Concrete, Door Multi, Driveway, Driveway Up Slope From Street, Garage Faces Front, Garage, Garage Door Opener, On Street |
| Garage Yes / No | Yes |
Utilities
| Utilities | Electricity Connected, Natural Gas Connected, Sewer Connected, Water Connected |
|---|---|
| Electric | Electricity On Property, Standard |
| Sewer | Sewer Tap Paid |
Location
| Community Features | Gutters, Street Lights, Sidewalks, Gated, Park, Pool |
|---|
Area Information
| State | CA |
|---|---|
| County | Riverside |
| City | Murrieta |
| Zip Code | 92562 |
| Area | SRCAR Southwest Riverside County |
| Listing VS Median (in 92562) | |
Price: $4,250 low | high Med: $784,450 sqft: 3,502 low | high Med: 1,741 $ / sqft: $1 low | high Med: $458 On site: 2 low | high Med: 184.5 | |
Market Activity 92562
Request a showing
Request a showing
Contact
Learn More About This Property

| State | CA |
|---|---|
| County | Riverside |
| City | Murrieta |
| Zip Code | 92562 |
| Area | SRCAR Southwest Riverside County |
| Listing VS Median (in 92562) | |
Price: $4,250 low | high Med: $784,450 sqft: 3,502 low | high Med: 1,741 $ / sqft: $1 low | high Med: $458 On site: 2 low | high Med: 184.5 | |