71418 Mirage Road,Rancho Mirage, CA 92270
Rancho Mirage, CA 92270

Description
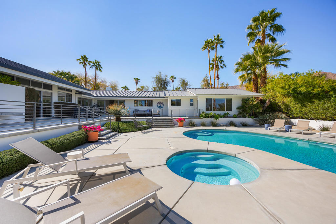
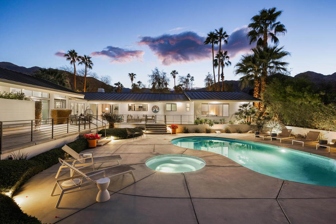
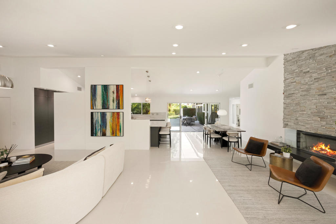
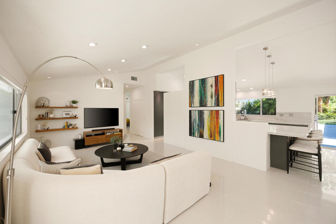
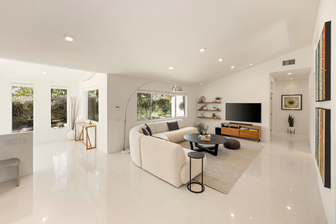
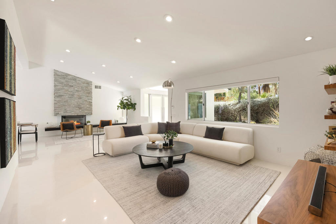
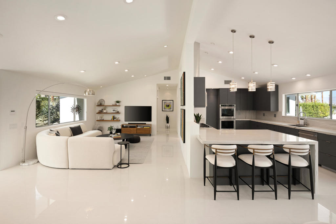
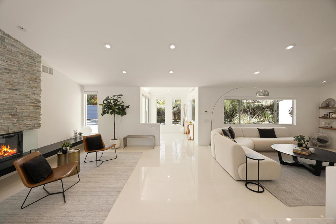
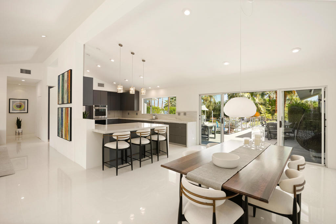
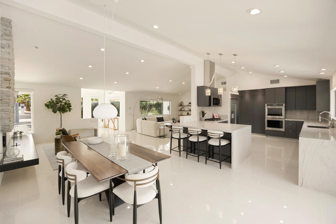
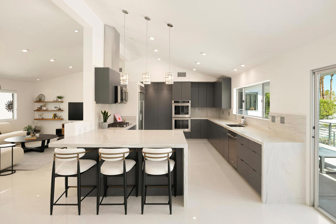
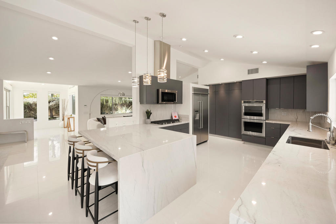
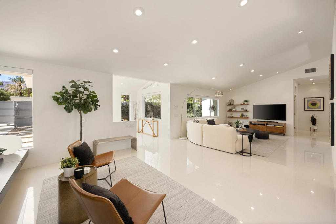
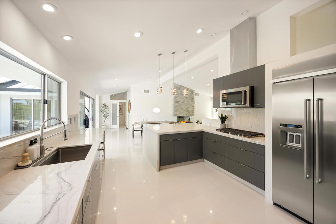
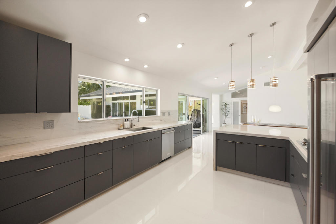
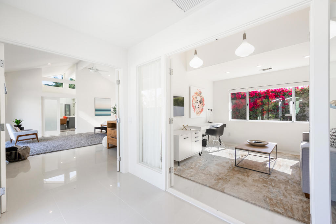
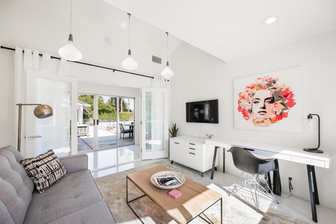
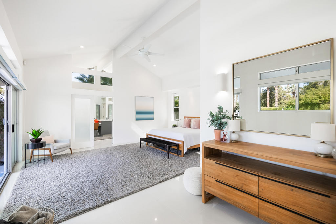
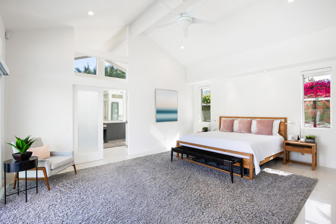
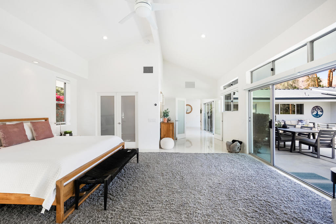
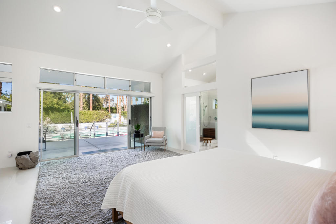
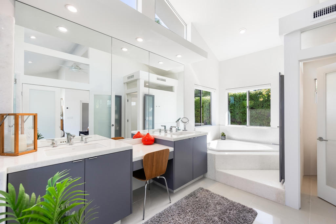
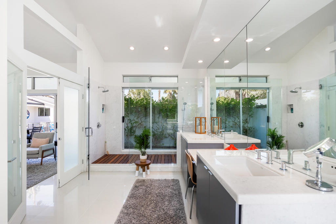
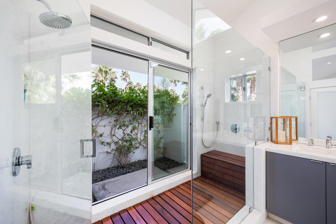
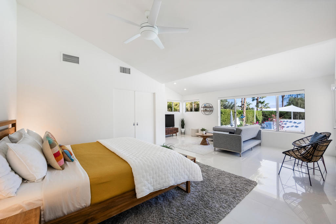
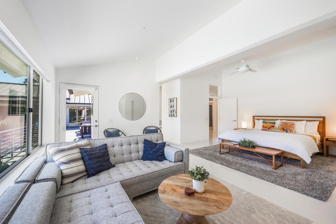
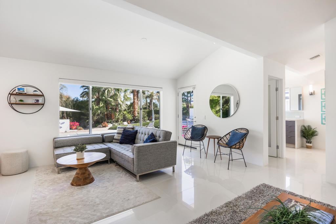
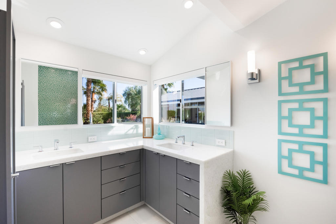
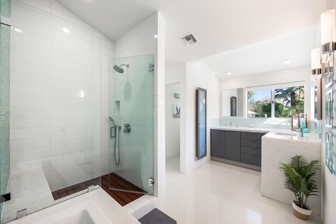
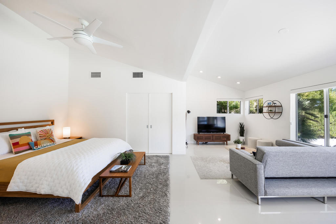
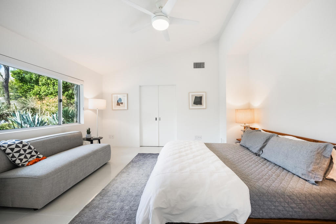
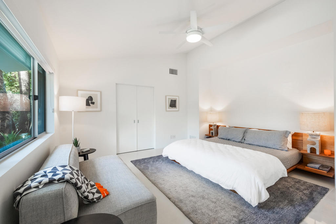
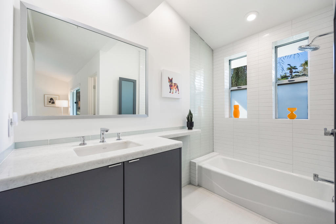
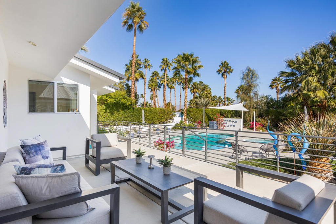
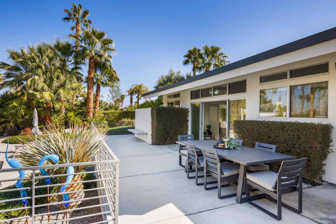
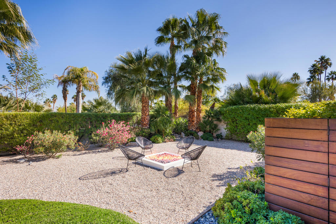
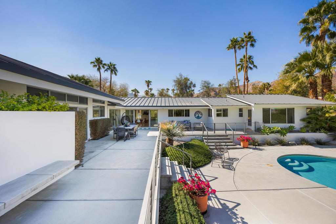
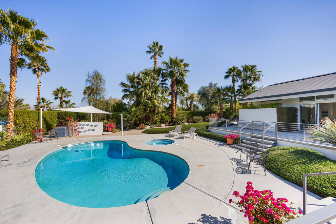
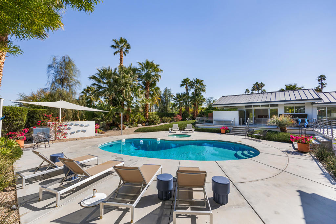
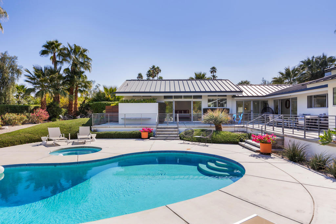
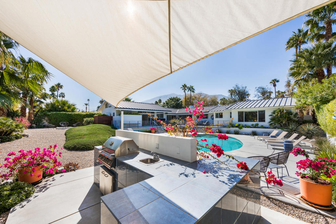
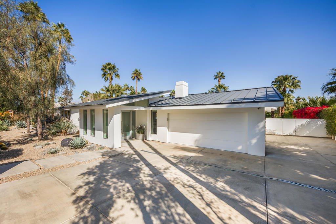
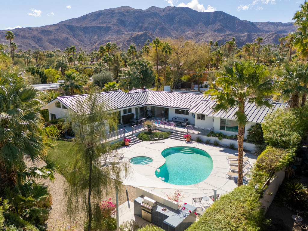
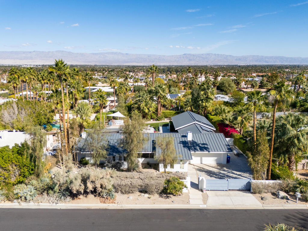
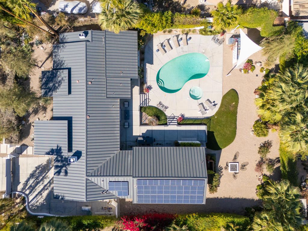
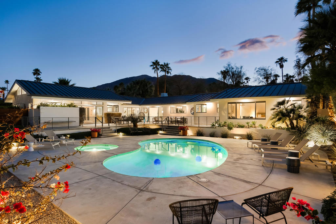
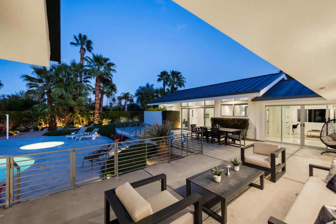
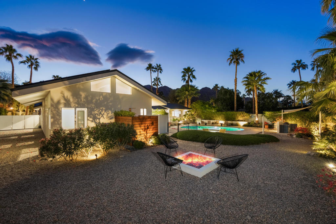
Completely updated and set behind private gates on more than a third of an acre, this exceptional Magnesia Falls Cove retreat brings privacy, modern design, and breathtaking mountain views together. The 3,315 sq ft Rancho Mirage home combines generous space, a quiet setting, and resort-style amenities.The floor plan has 3 bedrooms, 3.5 bathrooms, and an office/den that could easily become a 4th bedroom. Inside, sleek contemporary finishes feel sophisticated yet inviting, quartzite countertops, stainless steel appliances, spa-inspired bathrooms, double-pane windows, and a striking floating fireplace. The living spaces flow openly into one another, so the home works as well for everyday living as it does for entertaining. Outside, your own resort-style oasis awaits. A sparkling pool and spa are surrounded by several areas for lounging, and a fire pit sets the stage for unforgettable desert evenings. The outdoor kitchen has a built-in BBQ and sink, and there's an outdoor shower, all against sweeping desert and mountain scenery. The upgrades add comfort and efficiency, including owned solar, updated HVAC, a tankless water heater, and a whole-house water filtration and softener system. In one of Rancho Mirage's most sought-after neighborhoods, this home offers contemporary style, exceptional privacy, and easy desert living. It's a truly special opportunity in Magnesia Falls Cove that you won't want to miss. ***Seller open to rate buy down with acceptable offer.
Details
| MLS # | 219155442DA |
|---|---|
| Listing Type | For Sale |
| Style | House |
| Sub-Type | Resale |
| Status | Active |
| Year | 2006 |
| Days On Site | 18 |
| Listing Provided By | Rennie Group | Ryan Pylypow |
Features
| Bed(s) | 3 |
|---|---|
| Bath(s) | 4 Total |
| SQ Feet | 3,315 |
| Garage | 2 |
| Pool | Yes |
| Acreage | 0.35 |
| Property View | Yes |
Interior
| Cooling | Central Air, Zoned |
|---|---|
| Heating | Forced Air, Natural Gas, Zoned |
| Heating Yes / No | Yes |
| Cooling Yes / No | Yes |
| Interior Features | Breakfast Bar, Separate Formal Dining Room, High Ceilings, Open Floorplan, Multiple Primary Suites |
| Appliances | Dishwasher, Electric Oven, Gas Cooktop, Disposal, Microwave, Refrigerator, Tankless Water Heater, Vented Exhaust Fan |
| Fireplace Yes / No | Yes |
Exterior
| Roof | Metal |
|---|---|
| Construction Materials | Stucco |
| Foundation Details | Slab |
| Lot Features | Back Yard, Drip Irrigation Bubblers, Front Yard, Landscaped, Sprinklers Timer, Sprinkler System |
| Fencing | Block |
Parking
| Attached Garage Yes / No | Yes |
|---|---|
| Parking Features | Driveway, Garage, Garage Door Opener, On Street |
| Garage Yes / No | Yes |
Utilities
| Electric | Volts220In Laundry |
|---|
Area Information
| State | CA |
|---|---|
| County | Riverside |
| City | Rancho Mirage |
| Zip Code | 92270 |
| Area | 321 Rancho Mirage |
| Community Name | Magnesia Falls Cove |
| Listing VS Median (in Magnesia Falls Cove) | |
Price: $2,285,000 low | high Med: $0 On site: 18 low | high Med: | |
Market Activity 92270
Request a showing
Request a showing
Contact
Learn More About This Property

| State | CA |
|---|---|
| County | Riverside |
| City | Rancho Mirage |
| Zip Code | 92270 |
| Area | 321 Rancho Mirage |
| Community Name | Magnesia Falls Cove |
| Listing VS Median (in Magnesia Falls Cove) | |
Price: $2,285,000 low | high Med: $0 On site: 18 low | high Med: | |