
Description
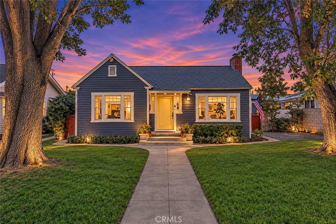
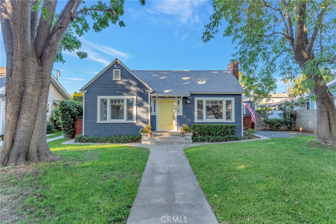
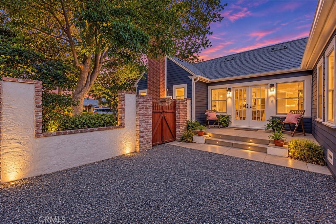
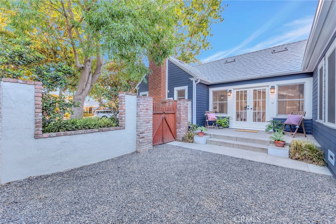
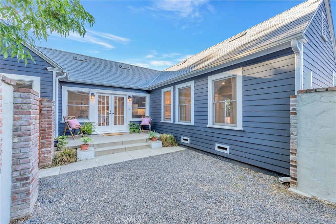
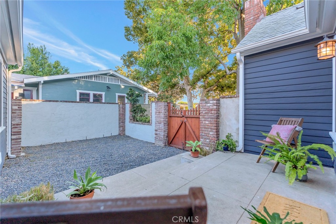
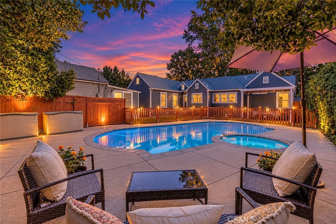
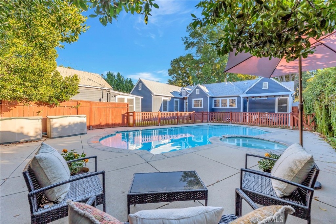
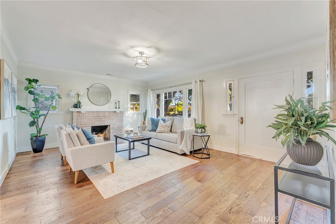
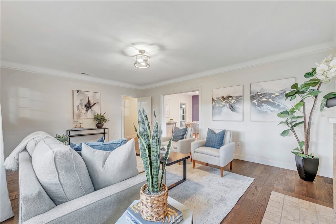
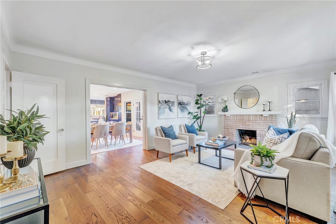
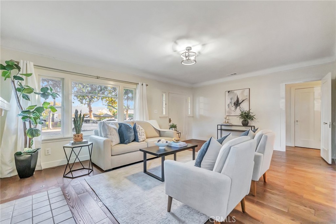
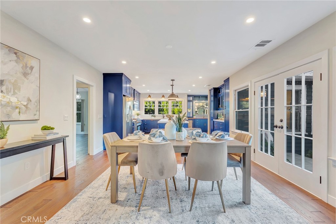
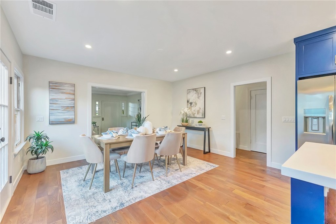
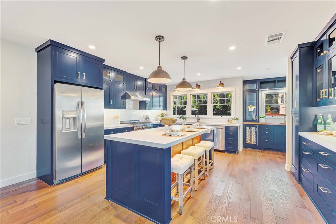
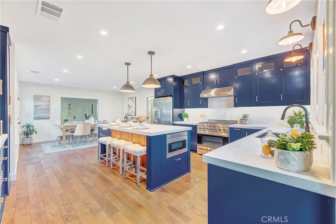
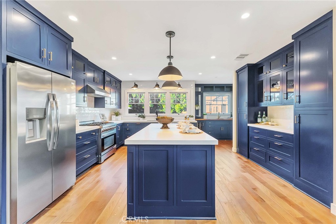
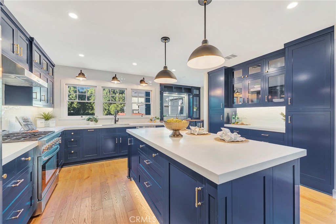
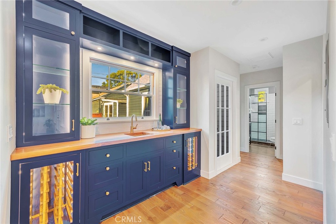
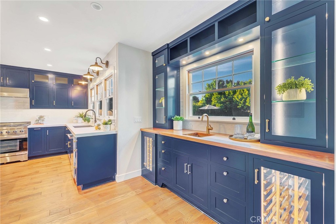
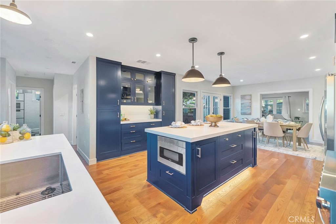
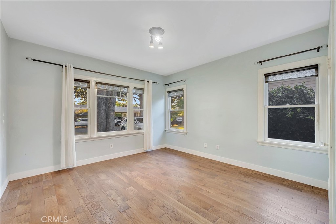
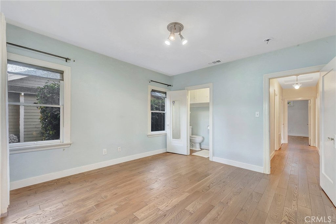
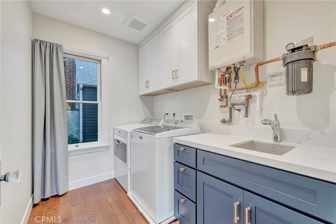
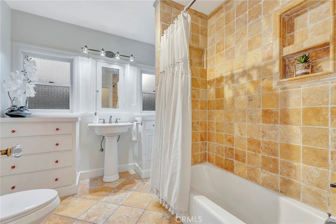
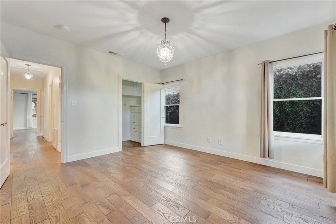
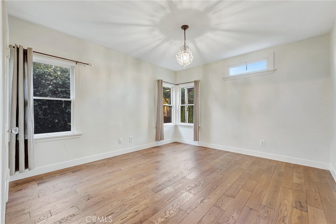
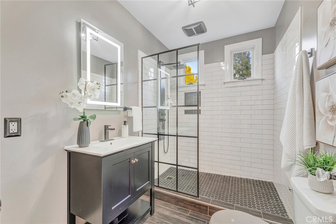
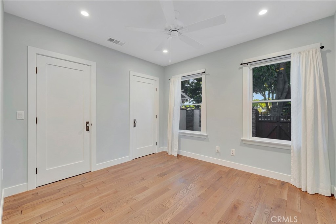
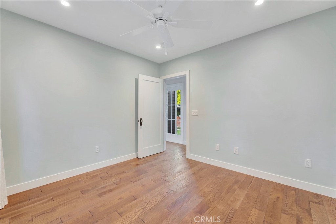
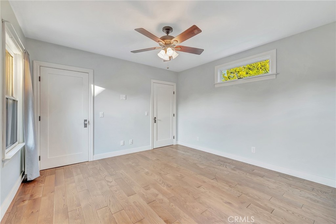
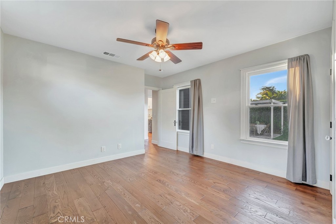
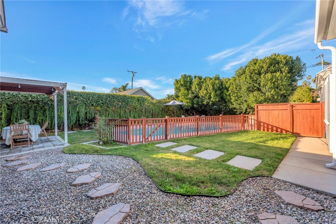
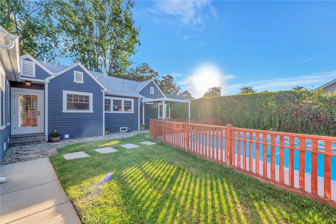
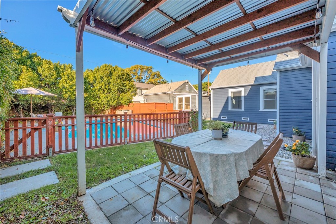
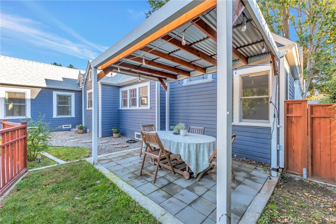
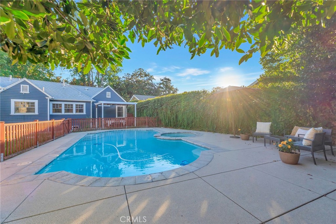
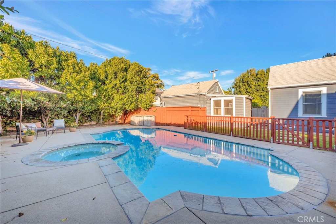
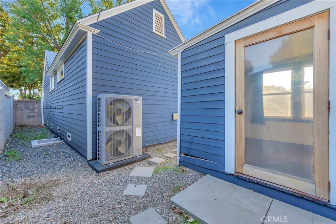
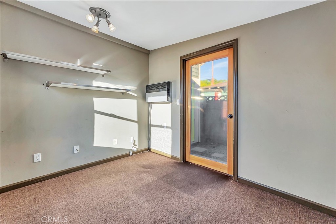
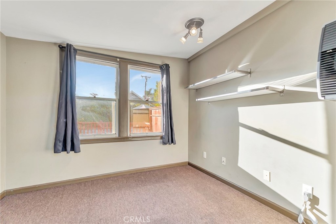
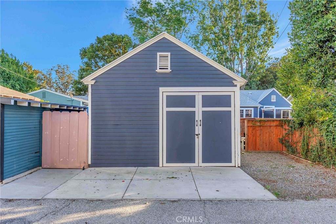
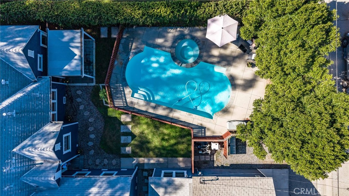
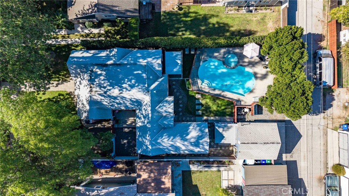
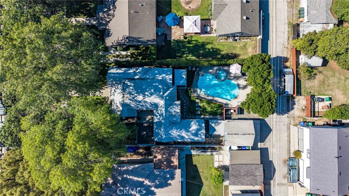
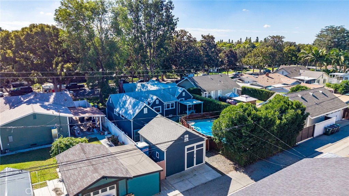
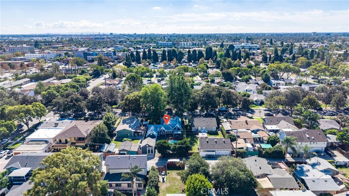
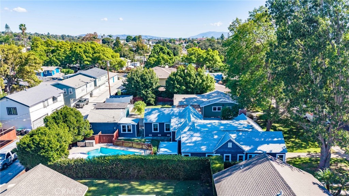
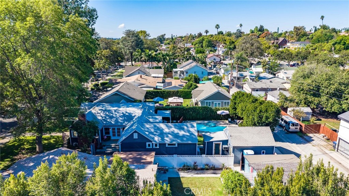
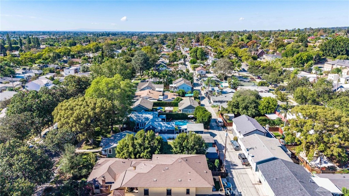
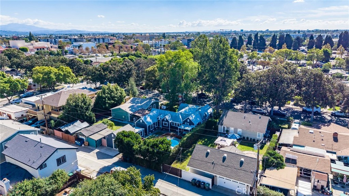
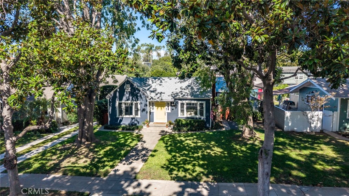
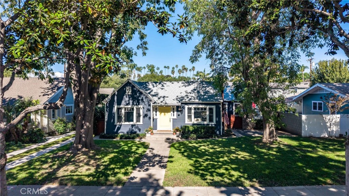
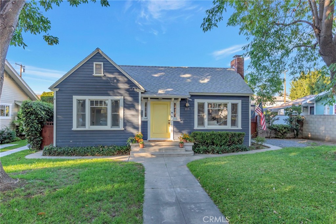
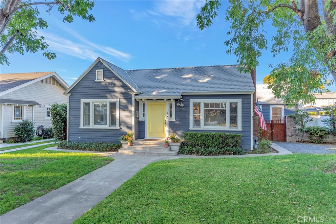
Step back in time with this beautifully preserved historical home built in 1922, nestled on a tree-lined street near the heart of downtown Fullerton. Enjoy the convenience of being within walking distance to a variety of shops and restaurants while relishing the charm of yesteryear. The kitchen has been remodeled to meet modern standards, featuring high-end appliances, luxury finishes, quartz countertops, and custom cabinets. With ample cabinet and counter space, culinary enthusiasts will find everything they need. The kitchen has been opened up to the dining room, creating a seamless flow for entertaining. Both the kitchen and the adjacent wet bar area, which boasts a copper coated sink and walnut wood countertops, provide a perfect view of the sparkling pool. The dining room is enhanced by French doors that lead out to a delightful step-down side yard space, offering easy access to outdoor dining and relaxation. This home has been upgraded with new plumbing, roof, electrical systems, new pool equipment and heater, a tankless water heater, and new Furnace, AC unit and ductwork to ensure comfort and efficiency. The all-new wood flooring throughout the house adds a touch of elegance, and each room is equipped with Ethernet connections for high-speed internet access. The exterior of the home is equally impressive. Stunning 100-year-old trees grace the front yard, offering shade and a sense of history. The backyard is a private oasis, featuring a swimming pool and spa enclosed by a charming wooden fence. Attached to the garage, you will find a versatile office space that can be adapted to suit your needs, whether it be a home office, craft room or additional storage space. Don't miss the opportunity to own this unique and enchanting historical home in one of Fullerton's most desirable locations. Experience the perfect blend of classic charm and modern luxury.
Details
| MLS # | PW26238056 |
|---|---|
| Listing Type | For Sale |
| Style | House |
| Sub-Type | Resale |
| Status | Active Under Contract |
| Year | 1922 |
| Days On Site | 12 |
| Listing Provided By | Compass | Michelle Lynch |
Features
| Bed(s) | 4 |
|---|---|
| Bath(s) | 3 Total |
| SQ Feet | 1,932 |
| Garage | 1 |
| Pool | Yes |
| Story(s) | 1 |
| Units | 1 |
| Acreage | 0.19 |
| Property View | Yes |
Interior
| Cooling | Central Air, See Remarks |
|---|---|
| Cooling Yes / No | Yes |
| Interior Features | Ceiling Fans, Separate Formal Dining Room, Eat In Kitchen, Open Floorplan, See Remarks, Bedroom On Main Level, Main Level Primary |
| Appliances | Microwave, Refrigerator, Tankless Water Heater |
| Fireplace Yes / No | Yes |
Exterior
| Lot Features | Back Yard, Front Yard, Lawn, Landscaped, Rectangular Lot, Sprinkler System, Street Level |
|---|
Parking
| Attached Garage Yes / No | No |
|---|---|
| Parking Features | Driveway, Garage, Gravel |
| Garage Yes / No | Yes |
Utilities
| Sewer | Public Sewer |
|---|
Location
| Community Features | Curbs, Street Lights, Sidewalks |
|---|
Area Information
| State | CA |
|---|---|
| County | Orange |
| City | Fullerton |
| Zip Code | 92832 |
| Area | 83 Fullerton |
| Community Name | n/a |
| Listing VS Median (in n/a) | |
Price: $1,295,000 low | high Med: $2,025,000 sqft: 1,932 low | high Med: 5,758 $ / sqft: $670 low | high Med: $353 On site: 12 low | high Med: 67.5 | |
Market Activity 92832
Request a showing
Request a showing
Contact
Learn More About This Property

| State | CA |
|---|---|
| County | Orange |
| City | Fullerton |
| Zip Code | 92832 |
| Area | 83 Fullerton |
| Community Name | n/a |
| Listing VS Median (in n/a) | |
Price: $1,295,000 low | high Med: $2,025,000 sqft: 1,932 low | high Med: 5,758 $ / sqft: $670 low | high Med: $353 On site: 12 low | high Med: 67.5 | |