
Description
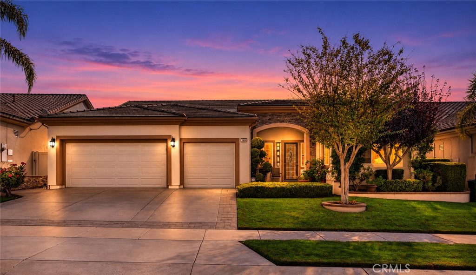
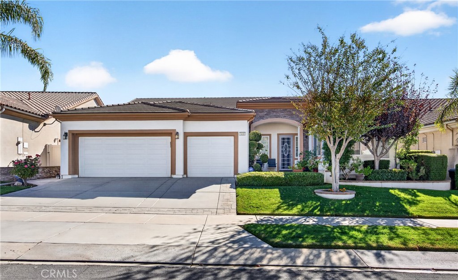
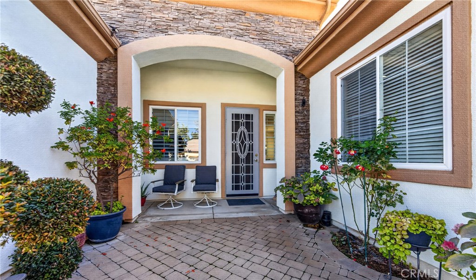
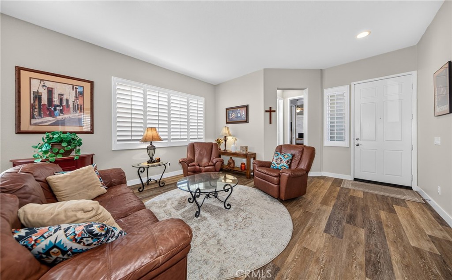
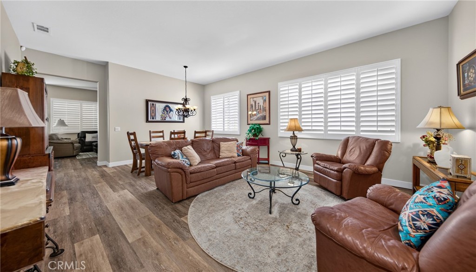
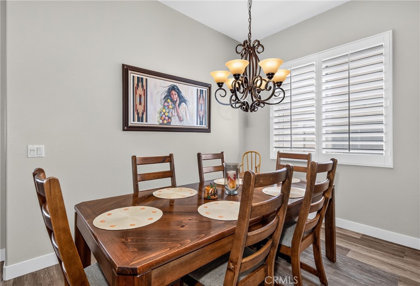
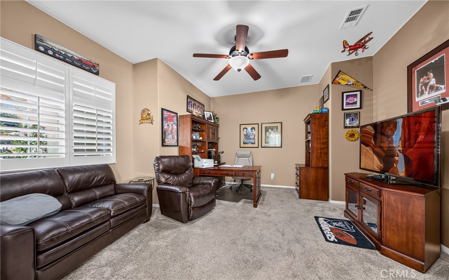
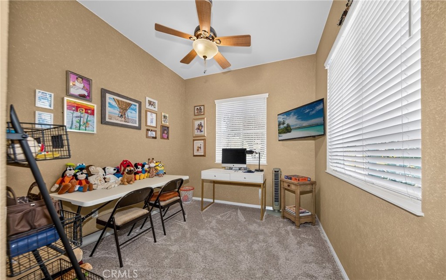
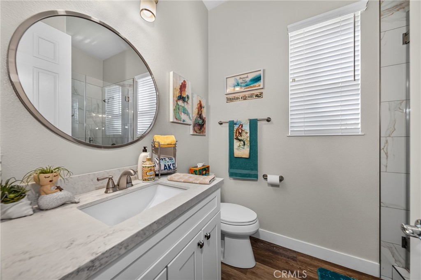
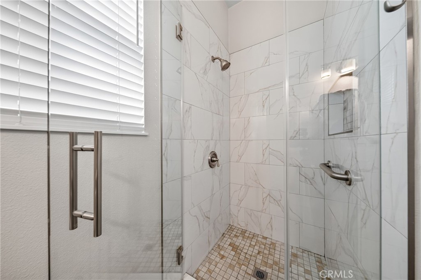
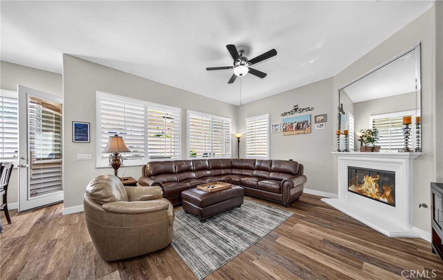
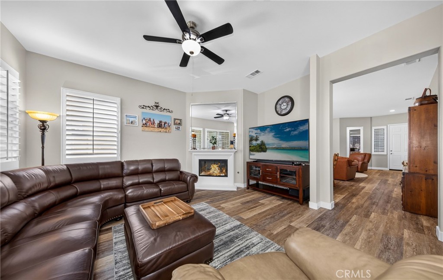
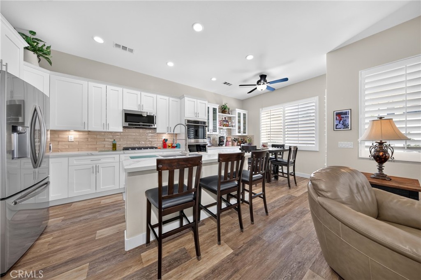
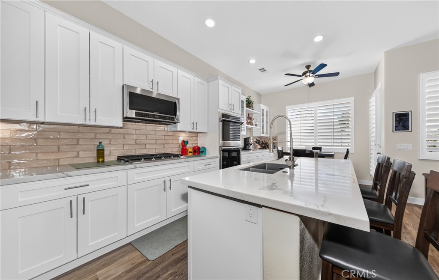
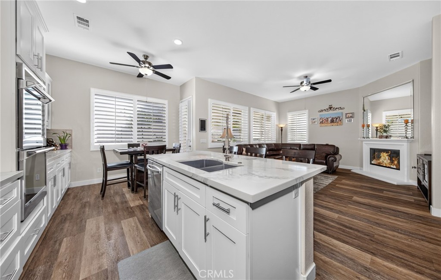
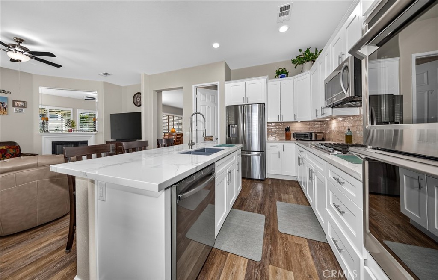
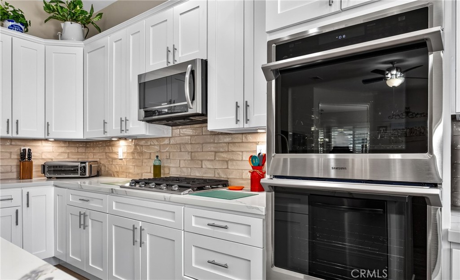
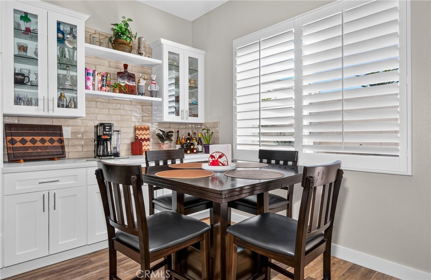
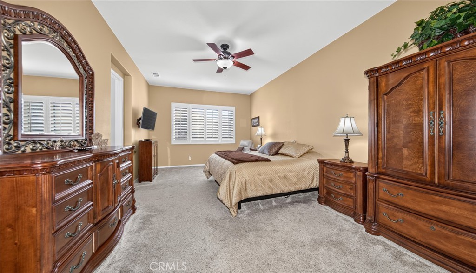
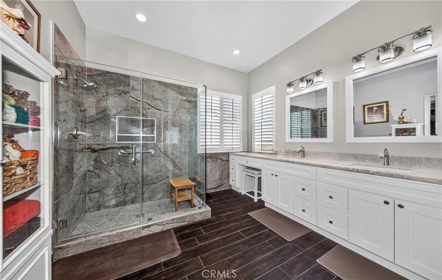
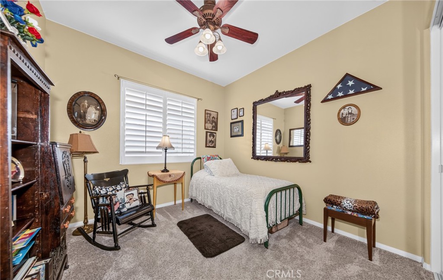
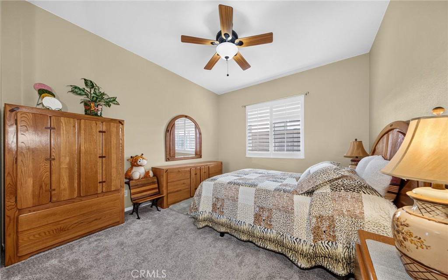
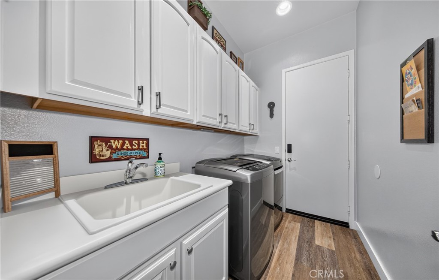
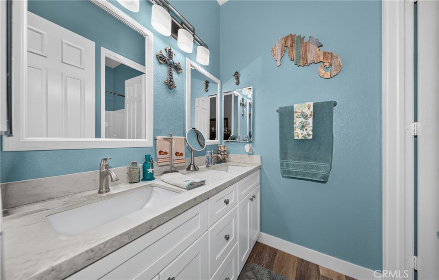
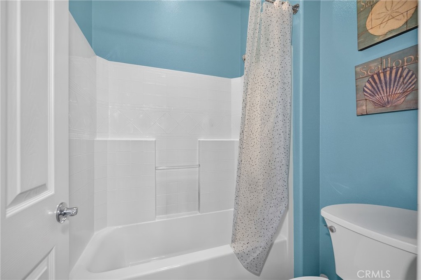
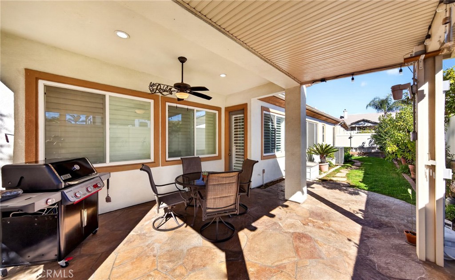
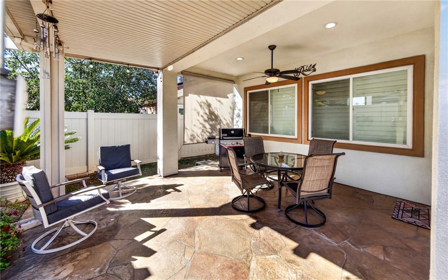
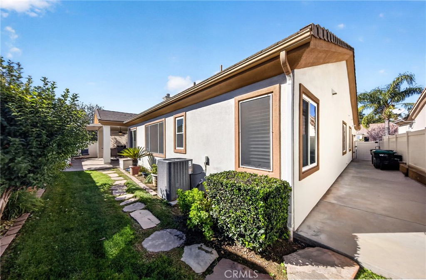
Welcome to this stunning single-story residence offering 5 bedrooms, 3 bathrooms, LOW TAXES, and NO HOA! Thoughtfully updated throughout, this home combines stylish finishes, generous living spaces, and everyday functionality. The heart of the home is the impressive kitchen, showcasing elegant cabinetry, extended storage, and sophisticated glass-front accents that create a custom, upscale appearance. Gorgeous flooring flows throughout, while the tastefully remodeled bathrooms feature modern finishes. Each bedroom offers ample space, providing flexibility for a variety of needs. An oversized den adds even more versatility, ideal for a private home office, media room, or additional gathering area. A newly installed HVAC system provides year-round comfort, while the home's exceptional upkeep reflects true pride of ownership. The backyard offers a wonderful setting for outdoor enjoyment, featuring a covered patio with plenty of room to relax, host gatherings, or enjoy the outdoors. Completing the property is a three-car garage with additional space for parking and storage. With its desirable single-level layout, extensive improvements, and the added benefits of low property taxes and no HOA, this home truly checks all the boxes. A fantastic opportunity you won't want to miss!
Details
| MLS # | IG26229802 |
|---|---|
| Listing Type | For Sale |
| Style | House |
| Sub-Type | Resale |
| Status | Active |
| Year | 2003 |
| Days On Site | 11 |
| Listing Provided By | KELLER WILLIAMS REALTY | Audrey Acevedo |
Features
| Bed(s) | 5 |
|---|---|
| Bath(s) | 3 Total |
| SQ Feet | 2,625 |
| Garage | 3 |
| Story(s) | 1 |
| Units | 1 |
| Acreage | 0.15 |
| Property View | Yes |
Interior
| Cooling | Central Air |
|---|---|
| Heating | Central |
| Heating Yes / No | Yes |
| Cooling Yes / No | Yes |
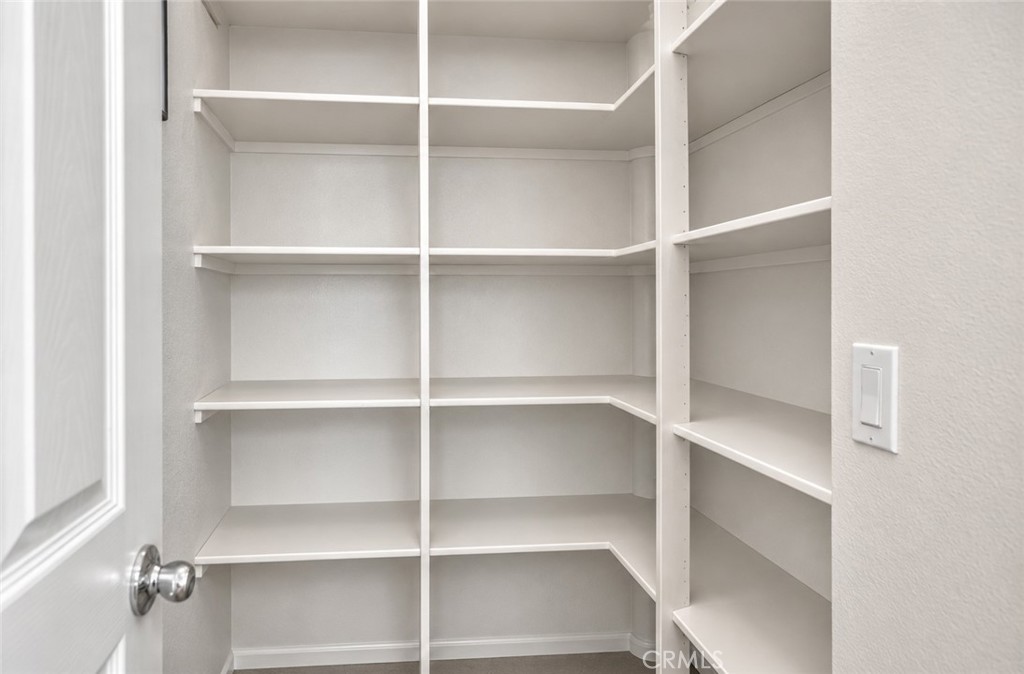
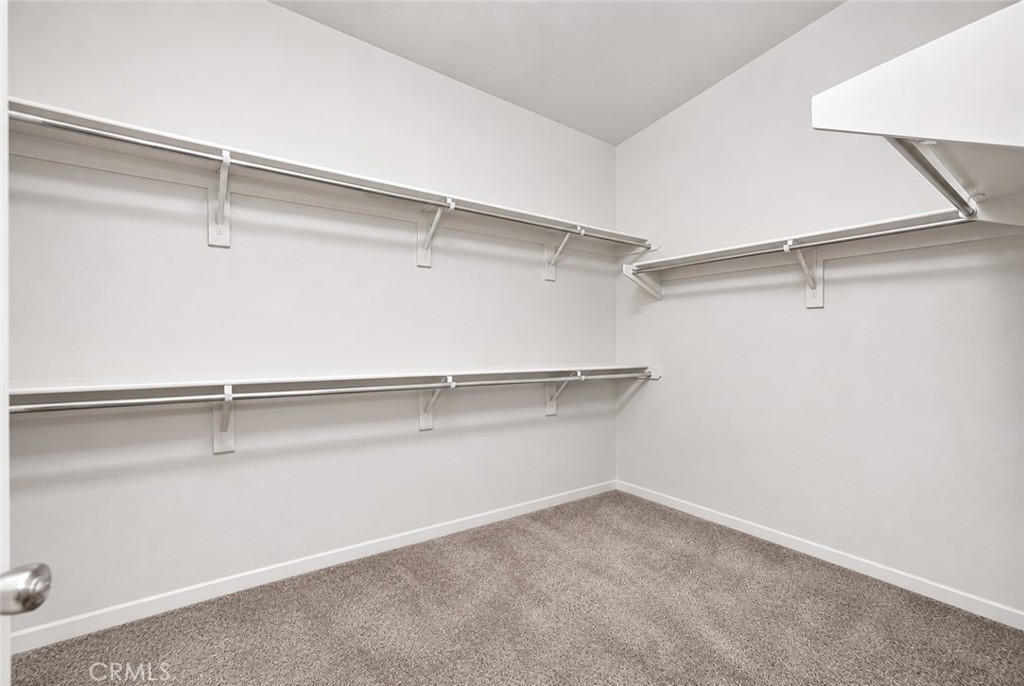
| Interior Features | Ceiling Fans, Separate Formal Dining Room, High Ceilings, Open Floorplan, Pantry, Quartz Counters, All Bedrooms Down, Bedroom On Main Level, Main Level Primary, Walk In Pantry, Walk In Closets |
| Window Features | Double Pane Windows |
| Appliances | Six Burner Stove, Convection Oven, Disposal, Gas Oven, Gas Water Heater, Microwave |
| Fireplace Yes / No | Yes |
Exterior
| Security Features | Carbon Monoxide Detectors, Smoke Detectors |
|---|---|
| Foundation Details | Slab |
| Lot Features | Back Yard, Front Yard, Sprinklers In Rear, Sprinklers In Front, Lawn, Landscaped, Sprinkler System, Yard |
| Fencing | Vinyl |
Parking
| Attached Garage Yes / No | Yes |
|---|---|
| Parking Features | Driveway, Garage Faces Front, Garage, On Street |
| Garage Yes / No | Yes |
Utilities
| Utilities | Cable Available, Electricity Available, Natural Gas Available, Phone Available, Sewer Available, Water Available |
|---|---|
| Electric | Standard |
| Sewer | Public Sewer |
Location
| Community Features | Street Lights, Sidewalks |
|---|
Area Information
| State | CA |
|---|---|
| County | Riverside |
| City | Beaumont |
| Zip Code | 92223 |
| Area | 263 Banning | Beaumont | Cherry Valley |
| Community Name | . |
| Listing VS Median (in .) | |
Price: $599,000 low | high Med: $0 On site: 11 low | high Med: | |
Market Activity 92223
Request a showing
Request a showing
Contact
Learn More About This Property

| State | CA |
|---|---|
| County | Riverside |
| City | Beaumont |
| Zip Code | 92223 |
| Area | 263 Banning | Beaumont | Cherry Valley |
| Community Name | . |
| Listing VS Median (in .) | |
Price: $599,000 low | high Med: $0 On site: 11 low | high Med: | |